
Modern buildings depend on open floor plates, lightweight façades, complex services and highly connected spaces. Those features improve architecture and usability, but they also make one fire-safety principle especially important: fire must be contained where the building strategy expects it to be.
Passive fire protection supports that objective by using built-in construction measures to restrict the spread of fire, heat and, where relevant to the tested system, smoke. In curtain wall buildings, one critical interface is the gap between the floor slab and the façade. If that perimeter condition is not addressed as part of a tested assembly, fire can bypass the floor edge and spread vertically.
For architects, façade consultants, fire consultants, developers and contractors, effective containment therefore depends not simply on selecting a fire-resistant material, but on coordinating the complete boundary.
What Passive Fire Protection Is Designed to Achieve
Passive fire protection is the part of a building’s fire-safety strategy that is incorporated into the construction itself. Unlike active systems such as alarms or sprinklers, passive measures do not depend on a detection signal to perform their basic fire-resisting function.
They include fire-resisting walls and floors, protected openings, penetration firestopping and perimeter fire barriers at façade interfaces.
The purpose is not to make a building “fireproof”. It is to preserve defined fire-resisting boundaries for the period and conditions required by the fire strategy and supported by the relevant system evidence.
That distinction matters.
A fire compartment is only useful if the boundary remains continuous. A rated slab can perform as intended in isolation. However, the overall compartment can still be compromised by an untreated service penetration, an unsuitable joint detail or an open perimeter gap beside a curtain wall façade.
Why Containment Matters More in Modern Building Envelopes
Curtain wall façades are structurally and functionally different from traditional masonry external walls. The curtain wall is supported by the building structure, while a perimeter gap can remain between the slab edge and façade.
That gap is not necessarily a defect. It can arise from the façade design, installation tolerances and movement requirements.
From a fire-containment perspective, however, the interface is significant. A vertical path at successive floor edges can connect one storey to the next unless the perimeter is protected appropriately.
A curtain wall firestop strategy may consequently need to consider more than a single strip of insulation at the slab edge. The perimeter barrier, mullion condition and spandrel zone can all influence how the complete façade interface responds during fire exposure.
The practical lesson is straightforward: containment is achieved by a coordinated assembly, not by treating one visible gap as an isolated finishing item.
Passive Fire Protection Depends on Continuity of Compartmentation
Compartmentation divides a building into fire-resisting zones so that fire spread can be restricted for a defined period. In practice, the weakest point is often an interface between different construction packages.
At the façade edge, the structural floor and the curtain wall come together, but they are commonly designed, supplied and installed by different parties. The firestop detail may therefore sit at the boundary of structural, façade, interior and fire-safety responsibilities.
That creates coordination risk.
If a façade bracket occupies the perimeter zone, if the back pan changes, if the mullion position shifts, if the slab edge varies from the design model, or if another service is introduced late, the approved firestop concept may no longer match the as-built condition.
The issue is not necessarily the quality of an individual product. The issue is whether the complete installed condition still corresponds with the defined system methodology and project requirement.
This is where passive fire protection needs early design attention. Waiting until the façade is substantially installed can leave the firestop contractor trying to resolve conditions that were created months earlier.
The Floor-to-Façade Gap Is an Interface, Not an Empty Space
The slab-edge gap should be reviewed as a functional joint within the façade assembly. It may need to accommodate movement while also maintaining the intended fire-resisting boundary.
A perimeter fire barrier therefore has to be selected and detailed in relation to the actual façade construction, not simply the nominal width of the void.
Relevant considerations can include:
- the supporting slab;
- curtain wall build-up;
- back-pan arrangement;
- mullions;
- movement requirement; and
- continuity of the seal.
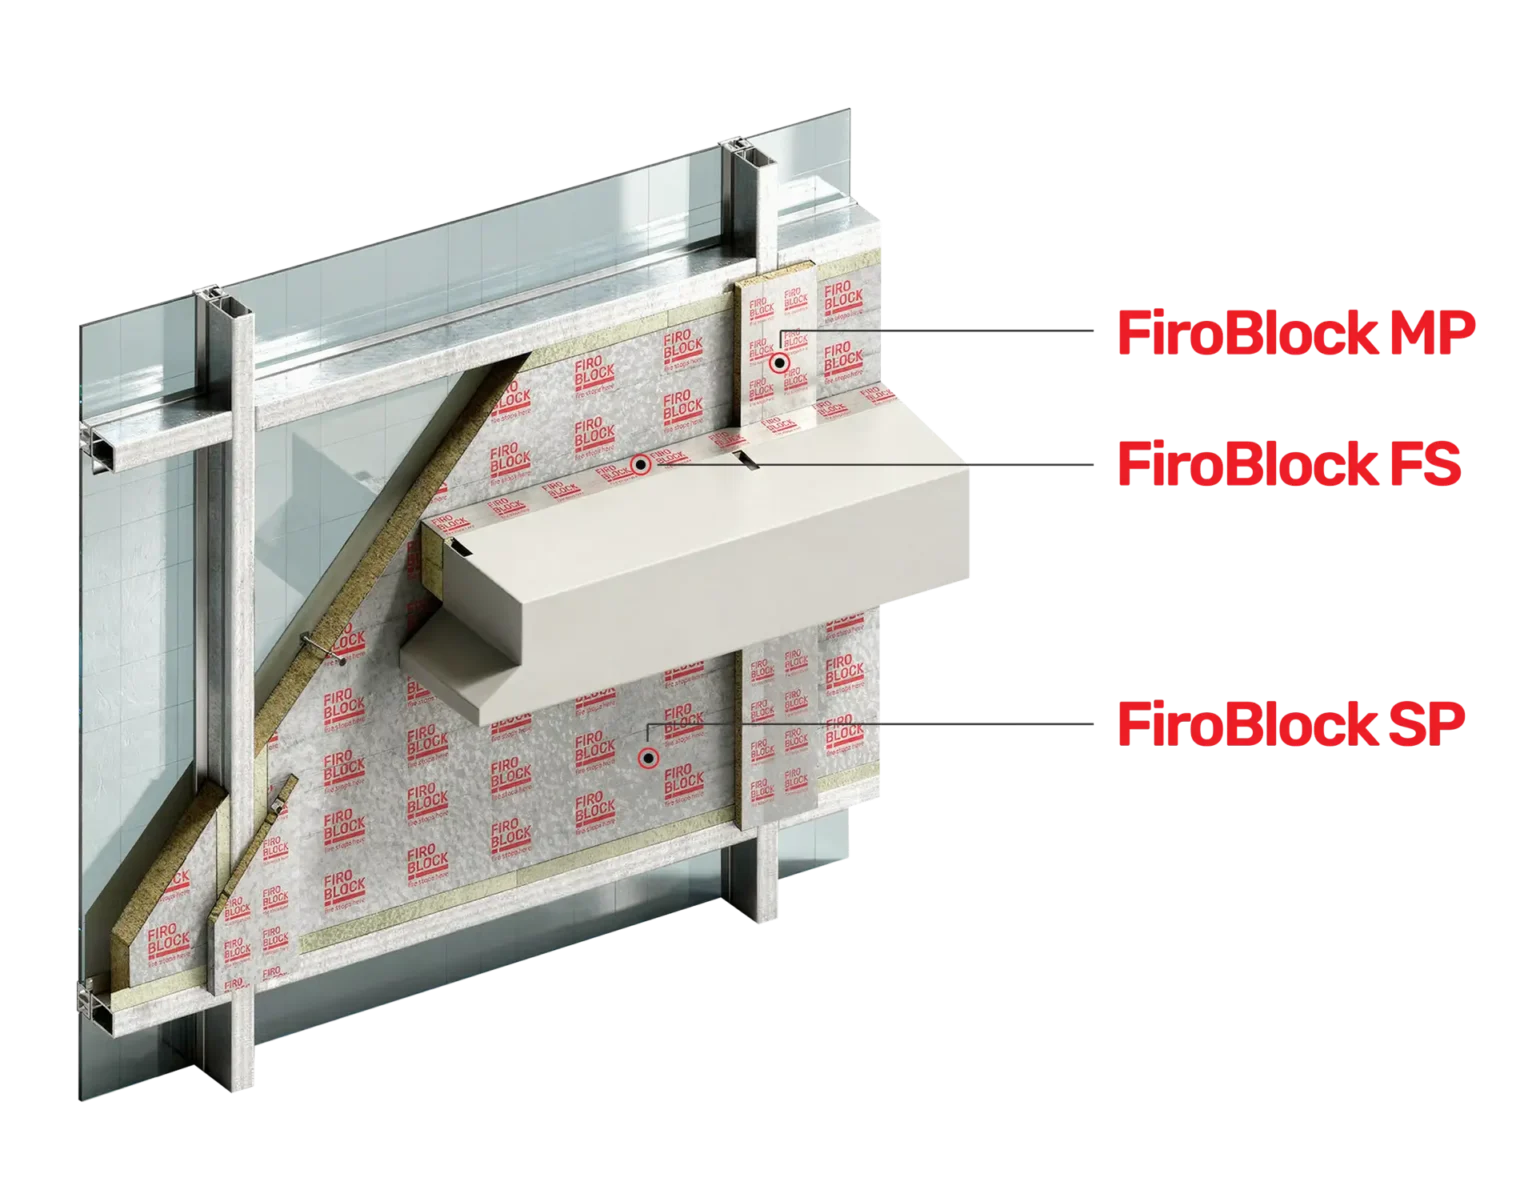
FIROBLOCK FS is the firestop element we use to address the gap between floor slabs and curtain wall façades. It is a rockwool-based component laminated with aluminium foil and forms part of our wider FIROBLOCK curtain wall firestop system.
The important specification point is that the performance belongs to the tested system configuration. A project team should not assume that an individual board, seal or insulation material automatically carries the fire performance of the complete assembly.
Mullions and Spandrels Also Require Coordination
Mullions are structural framing members within the curtain wall. During fire exposure, heat can affect the performance of façade components, which is why mullion conditions may form part of the tested perimeter firestop arrangement.
We use FIROBLOCK MP for mullion protection. It is a mineral-wool insulation board intended to protect mullions from heat-induced deformation and is used as part of our façade firestop strategy.
The spandrel is the non-vision zone of the curtain wall, commonly associated with the floor edge and back-pan construction.
FIROBLOCK SP is described as a dense rockwool slab applied in the spandrel zone, with a foil-faced surface for thermal insulation and radiant-heat reflection.
These descriptions should not be read as separate performance certificates for FS, MP and SP. Our test statement refers to the FIROBLOCK curtain wall firestop assembly, and project use should follow the tested configuration and approved specification.
What Poor Containment Can Mean for a Project
The consequences of a discontinuous fire-resisting boundary extend beyond one defective detail.
First, vertical fire spread can undermine the compartmentation strategy. If fire or hot gases can move around the slab edge, an adjacent floor may be exposed earlier than the design intends.
Second, the façade and fire-safety packages can become difficult to approve. Fire consultants and authorities need evidence that the proposed detail is appropriate to the project condition. A generic product data sheet is not always enough to resolve a specific interface.
Third, late corrective work can be disruptive. Perimeter zones are often congested and may become difficult to access after ceilings, internal finishes or façade closures are complete.
Containment therefore has design, procurement, installation and handover implications. Treating passive fire protection as a late-stage specialist package can transfer avoidable risk into construction.
Practical Implications for Architects and Consultants
For architects and consultants, the most useful step is to make the fire-resisting line visible in the design.
At concept and detailed-design stages, identify where each compartment boundary meets the façade. The drawings should make clear that the floor-to-façade interface is part of the fire strategy rather than a residual gap to be solved on site.
The façade build-up should then be reviewed against the proposed tested system. If the perimeter barrier relies on a particular back-pan arrangement, mullion condition, support method or sequence, those dependencies need to be coordinated before procurement.
It is also important to distinguish between a material specification and a system specification.
Calling for “mineral wool firestop” does not, by itself, define how the perimeter barrier is supported, sealed or integrated with the façade. Where fire performance is required, the project team should refer to the tested assembly and confirm that the proposed construction falls within its applicable configuration.
Any deviation should be treated as a technical question. Depending on the approved project specification, confirmation from the fire consultant, façade consultant, system provider or relevant authority may be required.
Practical Implications for Developers and Contractors
For contractors, installation control begins with the approved detail.
Site teams should know which conditions are covered by the project specification and which require escalation. Changes in slab-edge geometry, façade brackets, mullion locations, back pans or adjoining construction should not be absorbed informally if they affect the firestop arrangement.
Procurement also needs discipline.
Passive fire protection systems should not be reduced to a list of visually similar materials. Substitution can change the tested assembly, even when the replacement appears to have comparable density, thickness or composition.
A stronger approach is to keep the tested-system reference, approved drawings, installation methodology and inspection records aligned through construction.
The exact project documentation will vary, but the principle is consistent: the evidence should describe the system that was actually installed.
Practical Implications for Facility Teams
Containment does not become irrelevant when the building opens.
Fit-outs, service upgrades and refurbishment can alter fire-resisting boundaries. New penetrations may be introduced, ceilings may be opened, façade interfaces may become accessible during alteration work, and existing seals can be disturbed.
Facility teams therefore benefit from knowing where passive fire protection is located and what system was approved.
When work affects a fire-resisting boundary, the reinstatement should be treated as a technical requirement, not simply a making-good task.
Passive Fire Protection in India: Evidence Matters at the Façade Edge
For Indian projects, curtain wall perimeter fire protection increasingly requires project teams to connect architectural intent with recognised test evidence.
Our curtain wall firestop assembly was tested at Winwall Technology India Pvt Ltd., an NABL-accredited laboratory, in accordance with ASTM E2307 and IS 18190. It achieved integrity and insulation performance for 120 minutes.
That statement should be used carefully.
It supports wording such as:
- “tested in accordance with ASTM E2307 and IS 18190”
- “the tested assembly achieved 120 minutes of integrity and insulation performance”
It should not automatically be converted into a claim that every individual component has a 120-minute rating in every façade configuration.
The relevance of these perimeter fire barrier tests is the system-level assessment of the interface, which is precisely why project-specific configuration matters.
Our curtain wall firestop concept brings together three identified elements: FIROBLOCK FS at the floor-to-façade perimeter gap, FIROBLOCK MP at mullion conditions and FIROBLOCK SP in the spandrel zone. The appropriate combination and detailing should follow the tested system configuration and the approved project specification.
Automatic fire curtains are a separate solution for protecting designated openings and open spaces. They are not curtain wall perimeter firestops and should not be specified interchangeably.
Their applications, standards and selection factors are better addressed as a separate design topic.
A Better Way to Review Containment During Design
A useful coordination exercise is to trace each fire-resisting boundary through the building and ask where it changes construction type.
At a typical curtain wall floor edge, the review can follow five steps:
- Identify the required compartment boundary and its performance requirement from the fire strategy.
- Confirm the actual slab-edge and curtain wall construction at that location.
- Check whether the proposed perimeter firestop system is supported for that configuration.
- Coordinate the perimeter gap, mullion and spandrel conditions rather than reviewing each trade in isolation.
- Record and technically assess deviations before they are concealed.
This process is more useful than asking whether “firestop has been included”.
It connects the passive fire protection requirement to the actual geometry and interfaces that will exist on site.
Our Curtain Wall Firestop: Where It Fits
We position our curtain wall firestop as an integrated perimeter-containment system for curtain wall façades.
The published product information identifies FS for the floor-to-façade gap, MP for mullion protection and SP for spandrel protection.
For specification, the key point is not the number of components but the tested assembly they form.
The project team should review our relevant technical documentation against the proposed façade design, required fire performance and site conditions.
For project-specific information on our passive fire protection systems, review our product range and share the relevant façade details with the technical team through our contact page.
Conclusion
Containment matters because fire-resisting construction only works as a strategy when its boundaries remain continuous.
In modern curtain wall buildings, the floor-to-façade perimeter is one of the interfaces that deserves deliberate design attention. The gap, mullion and spandrel conditions need to be coordinated as part of the façade and fire strategy, supported by evidence applicable to the proposed assembly.
For project teams, that shifts passive fire protection from a late-stage material purchase to an early coordination responsibility. The result is a clearer specification, fewer unresolved interfaces and a more defensible path from design intent to installed compartmentation.
Frequently Asked Questions
1. What is passive fire protection in a modern building?
Passive fire protection uses built-in construction measures to restrict fire spread and preserve fire-resisting boundaries. Examples include fire-resisting walls and floors, penetration firestopping and perimeter fire barriers. The required performance depends on the building’s fire strategy and the evidence supporting each system.
2. Why is the floor-to-façade gap important in a curtain wall building?
The gap forms a continuous interface between the slab edge and façade. If it is not protected appropriately, it can provide a route for vertical fire and hot-gas spread between floors. A suitable perimeter fire barrier is used to maintain the intended compartment line, subject to the tested system configuration.
3. Is mineral wool alone enough for curtain wall firestopping?
Not necessarily. Mineral wool may be a key material within a tested system, but system performance can also depend on its orientation, compression, support, seals, adjoining construction and other details. The tested assembly and approved installation methodology are more important than the material name alone.
4. What is fire leapfrogging?
Fire leapfrogging describes external vertical fire spread where flames leave the building through the façade on one level and expose the façade or opening above. Spandrel and façade conditions can therefore be relevant to the overall containment strategy.
5. Are FIROBLOCK FS, MP and SP each rated for 120 minutes?
Our tested curtain wall firestop assembly achieved 120 minutes of integrity and insulation performance. The complete assembly result should not automatically be assigned to each component in isolation.
6. Which standards are referenced for the FIROBLOCK curtain wall firestop system?
Our curtain wall firestop assembly was tested in accordance with ASTM E2307 and IS 18190. Project teams should confirm the applicable test documentation and configuration for the proposed façade.
7. Is a fire curtain the same as a curtain wall firestop?
No. A curtain wall firestop protects the perimeter interface between the floor slab and curtain wall façade as part of the façade compartmentation strategy. An automatic fire curtain is a deployable barrier used at designated openings or open spaces. They are separate systems with different functions and evidence requirements.