FIROBLOCK and the Future of Certified Passive Fire Protection in India
The future of passive fire protection in India is unlikely to be defined simply by adding more fire-rated products to buildings. It will increasingly depend on whether project teams support specified systems with relevant testing. They must match them to the actual construction, install them as defined and back them with documentation that consultants can review.
That is the context in which we are developing our passive fire protection approach.
For architects, façade consultants, fire consultants and contractors, the important shift is from selecting an isolated material to evaluating the complete protection strategy at a specific building interface or opening. Testing, traceability, coordination and correct use of technical evidence are becoming as important as the product itself.
For us, that means keeping distinct passive fire-protection problems separate and providing systems intended for defined applications. This avoids relying on one solution for every condition.
Why Passive Fire Protection Is Becoming More Evidence-Led
Passive fire protection works through the built fabric and defined protective systems of a building. Its purpose is to help maintain compartmentation and limit the movement of fire, heat and smoke through vulnerable interfaces for the period required by the building’s fire strategy.
The principle stands. What is changing is the level of scrutiny surrounding how that principle translates into real construction.
Modern buildings contain complex façades, service zones, large internal openings, movement joints and multiple specialist packages. A fire-resisting wall or floor may have correct design while something else weakens the continuity of the compartment.
At a curtain wall façade, for example, the interface between the floor slab and façade needs specific consideration. If the project team does not address that perimeter condition appropriately, the compartment boundary can interrupt at each floor.
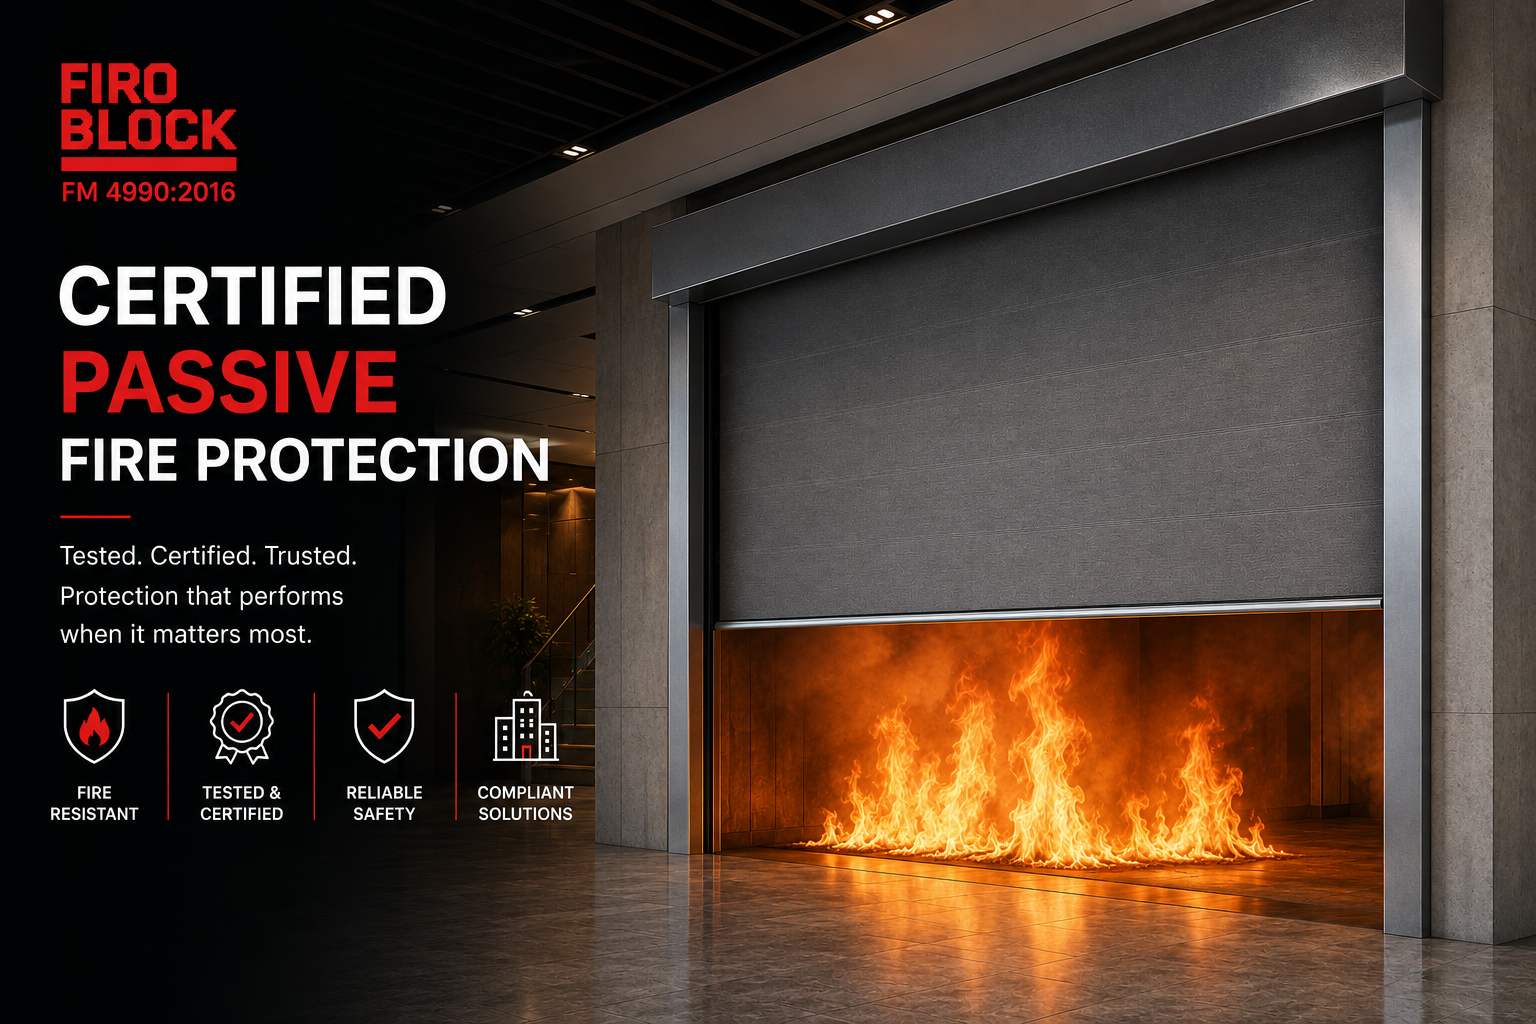
An open architectural space presents a different problem. Where the fire strategy requires a deployable barrier across a designated opening, the project team may consider an automatic fire curtain.
Those two conditions illustrate an important direction for passive fire protection in India. The design team must first identify the fire-safety problem and then select evidence that is relevant to that particular condition.
The future is therefore less about asking whether a material is generally “fire rated”. It is more about asking whether the proposed system has appropriate evidence for the construction in which it will actually be used.
What “Certified Passive Fire Protection” Should Mean in Practice
The word certified carries significant weight in specifications, consultant submissions and marketing. It should also be used precisely.
Testing, classification, certification, approval and compliance are related concepts, but they are not interchangeable.
A system may undergo testing in accordance with a particular test method. An applicable classification framework may then classify the resulting performance. Formal certification requires the relevant certification documentation. Project approval may involve another process involving consultants or authorities. A statement of compliance also needs a clearly established technical basis.
For project teams, this distinction matters because a headline statement cannot replace the underlying evidence.
Where certification is claimed, the relevant certification documentation should support that claim. Where only test evidence is available, “tested in accordance with” is the more technically responsible description.
This is particularly important when the word “certified” appears in project requirements. The objective should not be to collect labels. It should be to establish a defensible chain between the performance required by the fire strategy and the evidence supporting the specified system.
That evidence-led approach is likely to become increasingly important as façade designs, open spaces and specialist fire-protection details become more complex.
Our Approach Starts with Clearly Defined Systems
A useful way to understand our approach is to separate the different fire-protection conditions we intend our systems to address.
Our current range includes a curtain wall firestop approach for the floor-to-façade interface and automatic Fire Curtain systems for suitable openings.
We should not treat them as variants of the same product.
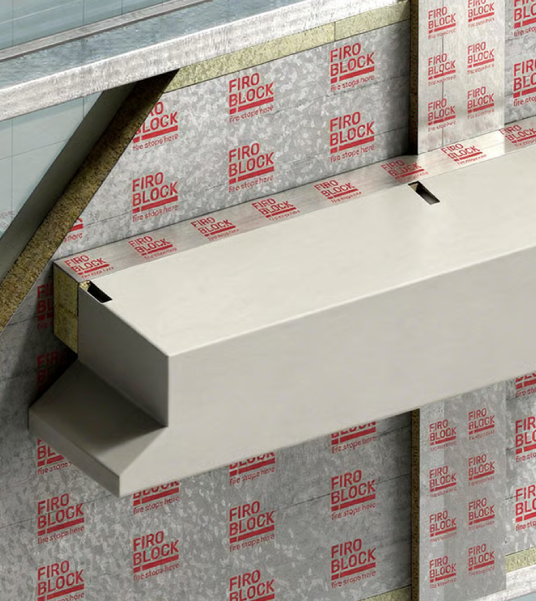
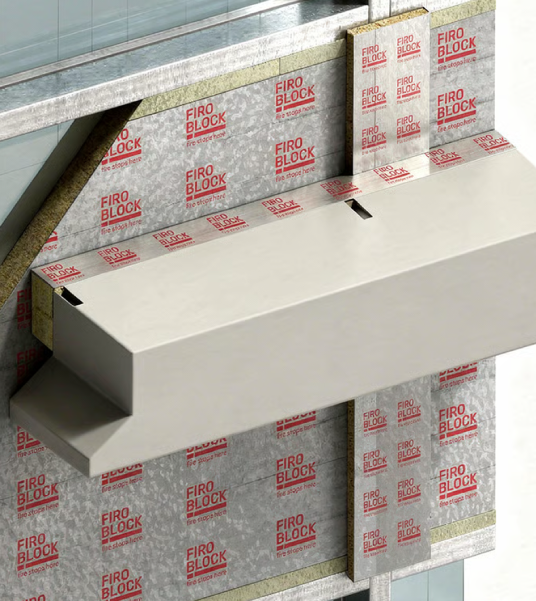
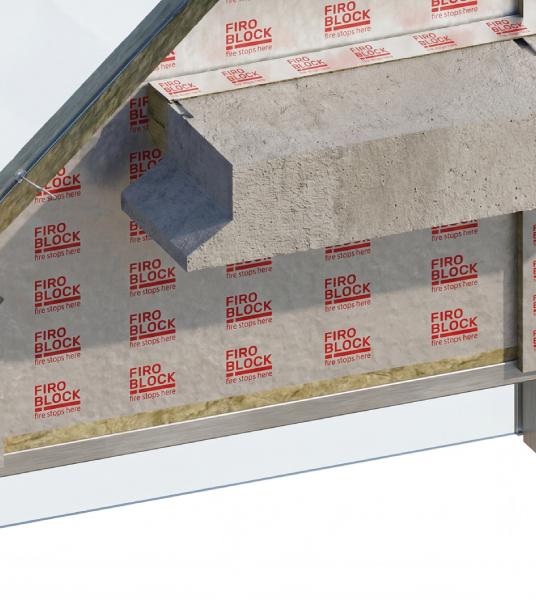
A curtain wall firestop forms part of the passive protection at the perimeter of a floor slab where it interfaces with a curtain wall façade. An automatic fire curtain is a deployable barrier that protects an opening according to the building’s fire strategy.
The standards and results associated with one should never transfer to the other.
This separation is important for technical accuracy, but it also reflects a broader principle that will influence the future of passive fire protection. Teams need to evaluate systems according to their intended function.
FIROBLOCK Curtain Wall Firestop: Protecting a Critical Façade Interface
Curtain wall construction creates a condition that deserves particular attention in compartmentation design: the perimeter between the structural floor slab and the external façade.
This interface cannot function as an ordinary sealed joint simply because insulation can physically fit into it. The façade construction, slab edge, perimeter gap, spandrel region and vertical framing need to work together. They form part of the fire-protection strategy.
Our curtain wall firestop system uses three coordinated elements.
FIROBLOCK FS — Floor-to-Façade Perimeter Protection
FIROBLOCK FS addresses the perimeter gap between the concrete floor slab and curtain wall façade.
We consider its role part of the complete firestop assembly intended to help maintain the fire-resisting boundary at the slab edge.
FIROBLOCK MP — Mullion Protection
FIROBLOCK MP addresses curtain wall mullions within the façade assembly.
Mullions form part of the vertical façade framing, so we cannot separate their protection from the behaviour of the complete curtain wall interface when developing a firestop detail.
FIROBLOCK SP — Spandrel Protection
FIROBLOCK SP addresses the spandrel region of the curtain wall.
This part of the façade is relevant to strategies that restrict vertical fire propagation and fire leapfrogging between floors.
We present FS, MP and SP as coordinated elements within our curtain wall firestop system. We should therefore not describe them as three independently rated systems simply because they form part of an assembly that testing has covered.
That distinction is central to technically responsible product specification.
Tested Assembly Performance Must Remain Attached to the Assembly
Our curtain wall firestop assembly underwent testing in accordance with ASTM E2307 and IS 18190.
Our tested curtain wall firestop assembly provides 120 minutes of integrity and insulation performance.
The important phrase is tested assembly.
That result should not automatically apply independently to FIROBLOCK FS, MP or SP. Project teams need to review the relevant configuration, supporting construction and technical documentation before applying the performance result to a project detail.
For architects and façade consultants, this has a practical consequence.
The specification should not stop at a product name followed by a fire-resistance period. Project teams need to compare the proposed façade detail with the construction represented by the supporting evidence. Where conditions differ materially, technical review may be necessary.
This is the difference between evidence-led specification and selecting a product from a schedule.
Automatic Fire Curtains Address a Different Design Condition
Our automatic Fire Curtain system belongs to another part of the passive fire-protection strategy.
An automatic fire curtain is a deployable fire-resisting barrier that protects a defined opening while allowing that opening to remain unobstructed during normal building use.
Our Fire Curtain underwent testing to BS EN 1634-1. We also reference EN 13501-2, with configurations providing fire-resistance performance of up to 240 minutes.
The applicable Fire Curtain configuration and supporting documentation must accompany those statements.
They are not evidence for the curtain wall firestop assembly.
Likewise, ASTM E2307, IS 18190 and the reported 120-minute curtain wall assembly result are not evidence for the automatic Fire Curtain.
Keeping these technical pathways separate is one of the simplest ways to prevent incorrect claims from entering specifications, consultant submissions and project documentation.
The Future Is Not Only About Testing — It Is About Traceability
A test report is essential evidence, but a test result alone does not complete a project fire-protection strategy.
The next stage is traceability: teams can follow the requirement from design through specification, coordination, installation and handover.
For a consultant, that means understanding what the team specified and what technical evidence supports it.
For a contractor, it means knowing which construction detail the team needs to install. It also means knowing which changes the team cannot make casually on site.
For a developer, it means having a clearer record of how the project team addressed a critical passive fire-protection condition.
For facility teams, it means receiving enough information to understand what the team has installed. It also means knowing what the team must protect during future building modifications.
We place emphasis on drawing review, coordination, installation and post-installation documentation. That process-based approach is relevant because passive fire protection succeeds at interfaces, and interfaces often involve several packages.
Installation can still compromise a technically strong system if it no longer corresponds with the approved construction.
Project Coordination Will Increasingly Influence Fire-Protection Quality
Passive fire protection sometimes enters consideration only after the architecture, façade or services design is substantially complete.
That creates avoidable difficulty.
A curtain wall perimeter barrier interacts with the façade build-up, slab edge, mullions and spandrel region. A fire curtain interacts with the protected opening, ceiling zone, supporting structure, controls and fire-alarm strategy.
These are coordination issues as much as product issues.
Bringing passive fire-protection specialists into the design conversation earlier allows the project team to identify conflicts while drawings can still change economically.
It also improves the quality of technical submissions because teams can consider site-specific conditions before procurement.
For the Indian construction sector, this represents an important transition: teams should increasingly treat passive fire protection as an engineered part of the building rather than a material installed later to close visible gaps.
Local Engineering Has to Be Matched by Technical Discipline
We are an Indian passive fire-protection company, and we manufacture our systems in India. We develop systems in collaboration with façade consultants, fire engineers and testing specialists.
Local development can offer practical advantages for project communication, coordination and supply.
However, local manufacturing does not remove the need for rigorous technical evidence. Nor should project teams evaluate imported or locally manufactured systems on origin alone.
The meaningful benchmark is whether the proposed system has appropriate evidence. It is also whether the project configuration is within that evidence and whether the installation follows the defined methodology.
A stronger Indian passive fire-protection sector will therefore depend on local engineering and the same disciplined approach to testing, documentation and project review that any safety-critical building system requires.
What This Direction Means for Architects and Consultants
For design professionals, the move towards better documented passive fire protection changes how teams should write specifications.
Instead of beginning with a trade name or generic material description, begin with the building condition and required performance.
Identify the interface.
Define what the fire strategy requires.
Review the available test or classification evidence.
Check whether the proposed construction corresponds with that evidence.
Coordinate the system with the architecture, façade, structure and services.
Then preserve that configuration through procurement and construction.
This approach is particularly valuable during value engineering. Teams should not consider two systems technically equivalent merely because both use apparently similar materials or quote the same duration.
What matters is whether the alternative has evidence relevant to the application, construction and performance it will substitute.
Our Role in an Evidence-Led Passive Fire Protection Market
The most useful way for us to contribute to the future of passive fire protection in India is not through broader claims. It is through greater clarity around where each system applies, what evidence supports it and how that information reaches project teams.
The current range already illustrates this application-specific approach.
Our curtain wall firestop system addresses the floor-to-façade condition through the coordinated FIROBLOCK FS, MP and SP arrangement.
Our automatic Fire Curtain addresses suitable protected openings through a separate deployable system with its own testing basis.
For consultants evaluating either solution, the next step should be project-specific review rather than assuming that general product information alone constitutes a project specification.
Teams should consider drawings, required performance, construction details and relevant technical documentation together.
You can learn more about our background, engineering approach and passive fire-protection focus about FIROBLOCK.
Documentation May Become as Important as the Visible Installation
Much of passive fire protection disappears once a building is complete.
The façade conceals curtain wall firestop behind façade and internal finishes. Ceilings and architectural elements may close off other fire-protection interfaces.
Documentation therefore becomes part of long-term accountability.
Project records can establish what system the team approved, where the team installed it and what configuration the team intended.
This does not replace physical inspection or appropriate quality control. It complements them.
As approval processes become more evidence-driven, clear technical records can also make consultant review more efficient. Teams can trace performance claims, drawings and system information rather than reconstructing them late in the project.
Where We Fit into the Next Stage of Passive Fire Protection in India
The future of passive fire protection is not simply a contest for higher headline ratings.
It is a move toward systems that teams can understand, evidence, coordinate and document.
For us, the opportunity lies in continuing to connect locally engineered solutions with disciplined technical substantiation and project-specific application.
For the wider industry, the same principle applies.
Fire protection becomes more reliable when architects understand the interface, consultants verify the evidence, contractors preserve the approved configuration and manufacturers state clearly what their documentation does—and does not—support.
If your project includes a curtain wall floor-to-façade interface or an opening requiring a suitable automatic fire curtain solution, review our FIROBLOCK passive fire protection products and contact the FIROBLOCK team with relevant drawings and fire-performance requirements for project-specific discussion.
Conclusion
India’s next stage of passive fire protection must define more than products carrying ambitious performance statements.
The stronger direction is evidence-led: identify the fire-protection condition, use the correct system, understand the testing that has actually taken place, coordinate the detail and preserve traceability from specification to installation.
Our curtain wall firestop and automatic Fire Curtain systems address different conditions. Their respective technical evidence needs to support them.
That discipline—rather than broader claims—is what can move passive fire protection toward more accountable specification and execution.
Frequently Asked Questions
What does FIROBLOCK specialise in?
We focus on passive fire-protection solutions including a curtain wall firestop system for floor-to-façade interfaces and automatic Fire Curtain systems for suitable protected openings. These are separate solutions with different functions and technical evidence.
Is FIROBLOCK an Indian passive fire protection company?
We are an Indian passive fire-protection company, and we manufacture our products in India. Project teams should still evaluate each proposed system on its relevant technical documentation rather than country of manufacture alone.
Is the FIROBLOCK curtain wall firestop system the same as a fire curtain?
No. Our curtain wall system protects the perimeter interface between a floor slab and curtain wall façade. Our automatic fire curtain is a deployable barrier used to protect a defined opening. Their standards, testing and project details must remain separate.
Which standards are referenced for FIROBLOCK’s curtain wall firestop assembly?
Our curtain wall firestop assembly underwent testing in accordance with ASTM E2307 and IS 18190. The performance must be considered in relation to the tested assembly and applicable project configuration.
What does the 120-minute FIROBLOCK result apply to?
Our tested curtain wall firestop assembly provides 120 minutes of integrity and insulation performance. It should not automatically carry an independent rating for FS, MP or SP individually.
What test standard is referenced for FIROBLOCK Fire Curtains?
Our automatic Fire Curtain system underwent testing to BS EN 1634-1. Teams should confirm the applicable performance against the technical documentation for the configuration proposed on the project.
Why is project-specific review important even when a system has test evidence?
Testing applies to defined configurations and conditions. Project drawings may contain different dimensions, interfaces, façade constructions or operating requirements. Reviewing the proposed detail against the available evidence helps determine whether the documented performance is relevant to the actual project.