Fire Curtain

Complete Compartmentation Solutions from Manufacturing to Installation and Service

Product overview

About Fire Curtains

FIROBLOCK Fire Curtains are automatic, deployable fire barriers designed to compartmentalize spaces and restrict the spread of flames and heat. Featuring a gravity fail-safe system with motorized retraction, they offer fire resistance of up to 240 minutes (tested to BS EN 1634-1). Manufactured from woven fiberglass reinforced with stainless steel wire and coated for fire protection, the system integrates seamlessly with building fire alarm systems for automatic activation. Ideal for atriums, lift lobbies, corridors, stairwells, and open-plan environments.

In the event of fire:


  • Curtains deploy automatically
  • Provides 240-minute fire resistance
  • Contain flames and smoke
  • Protect evacuation routes


For life-safety systems, tested and certified performance is critical.

The FiroBlock Fire Curtain

240 min

FIROBLOCK Fire Curtains comply with BS EN 1634-1 (up to 240 minutes fire resistance), EN 13501-2.

Explore our complete product range.

The Products

Single Barrel

Engineered to suit varying opening sizes for width upto 6m 
and compartmentation requirements.

Multi Barrel

Engineered to suit varying opening sizes of unlimited width and compartmentation requirements.

Automatic fire curtains for open architectural spaces

FIROBLOCK automatic fire curtains are retractable, fire-resistant barriers that help contain fire across designated openings. They remain concealed during normal use and deploy automatically when activated by the building’s fire alarm or control system.

Designed for commercial buildings, high-rise developments and other projects with open layouts, these systems combine architectural flexibility with fire compartmentation. Each curtain is configured for the opening, required fire rating and approved building fire strategy.
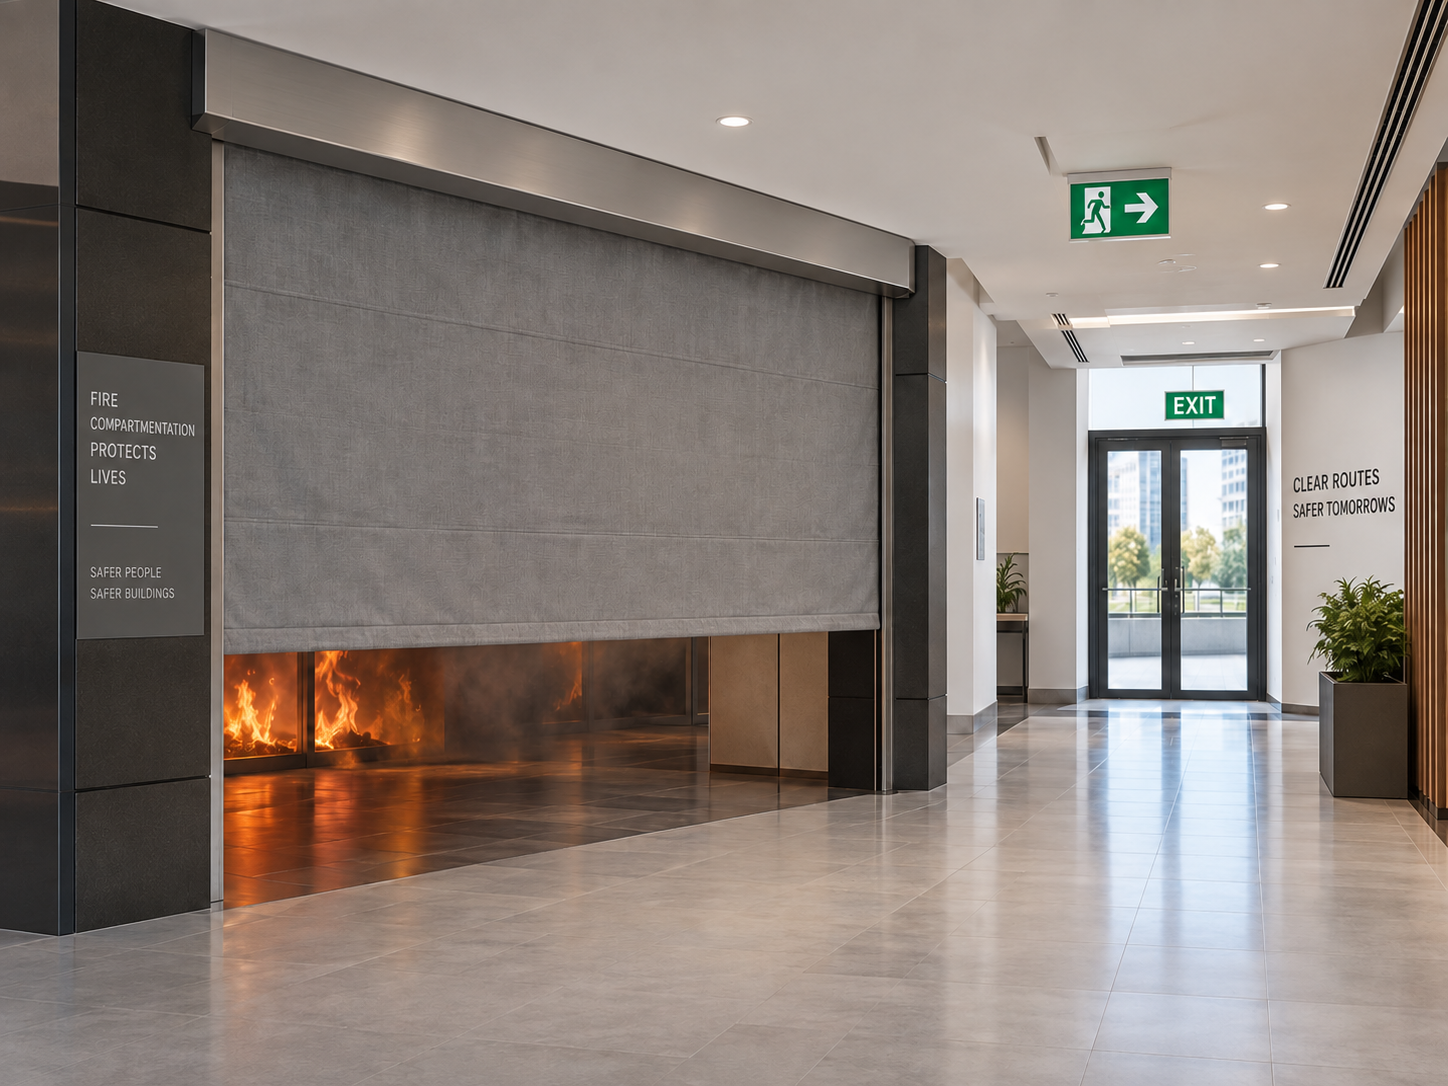
FIROBLOCK automatic fire curtain for architectural openings
CONCEALED WHEN IDLE

Deployable when the fire strategy requires it.

How do FIROBLOCK automatic fire curtains work?

When the building’s fire detection system identifies an emergency, the connected alarm or control system signals the curtain to descend. The deployed curtain forms a fire-resistant barrier across the opening, helping restrict fire spread and support the building’s compartmentation and evacuation strategy.

01

Normal operation:

The curtain remains retracted within its headbox, keeping the opening available for everyday use.

02

Alarm activation:

The curtain control system receives the configured activation signal.

03

Deployment:

The curtain descends across the designated opening according to the approved operating sequence.

04

Fire containment:

The deployed barrier provides the fire resistance specified for the tested system configuration.

Fire alarm and BMS integration

FIROBLOCK fire curtains can be configured to receive activation signals from compatible fire alarm and Building Management System (BMS) controls. The interfaces, cause-and-effect sequence and operating requirements are defined, tested and commissioned for each project.

Fire resistance of up to 240 minutes

FIROBLOCK offers fire curtain systems rated for up to 240 minutes, or four hours, of fire resistance and tested to BS EN 1634-1. The required rating is selected according to the project's fire strategy, applicable regulations and tested system configuration.

Review the relevant system documentation during specification so that the performance classification and installation details match the building's requirements.
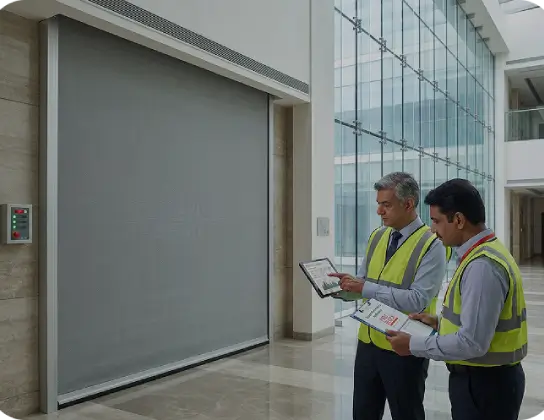
FIROBLOCK fire curtain performance testing and technical inspection
UP TO 240 MINUTES

Performance selected for the tested configuration.

01

Fire-resistance duration

Up to 240 minutes, depending on the selected system and its supporting performance classification.

02

Fire-resistance test standard

BS EN 1634-1, which evaluates the fire resistance of assemblies including doors, shutters and operable fabric curtains.

03

Project suitability

The applicable test and classification documents must cover the proposed dimensions, supporting construction and installation configuration.

Where can automatic fire curtains be installed?

Automatic fire curtains can protect designated openings in buildings that need to retain open space during normal operation. Applications include:
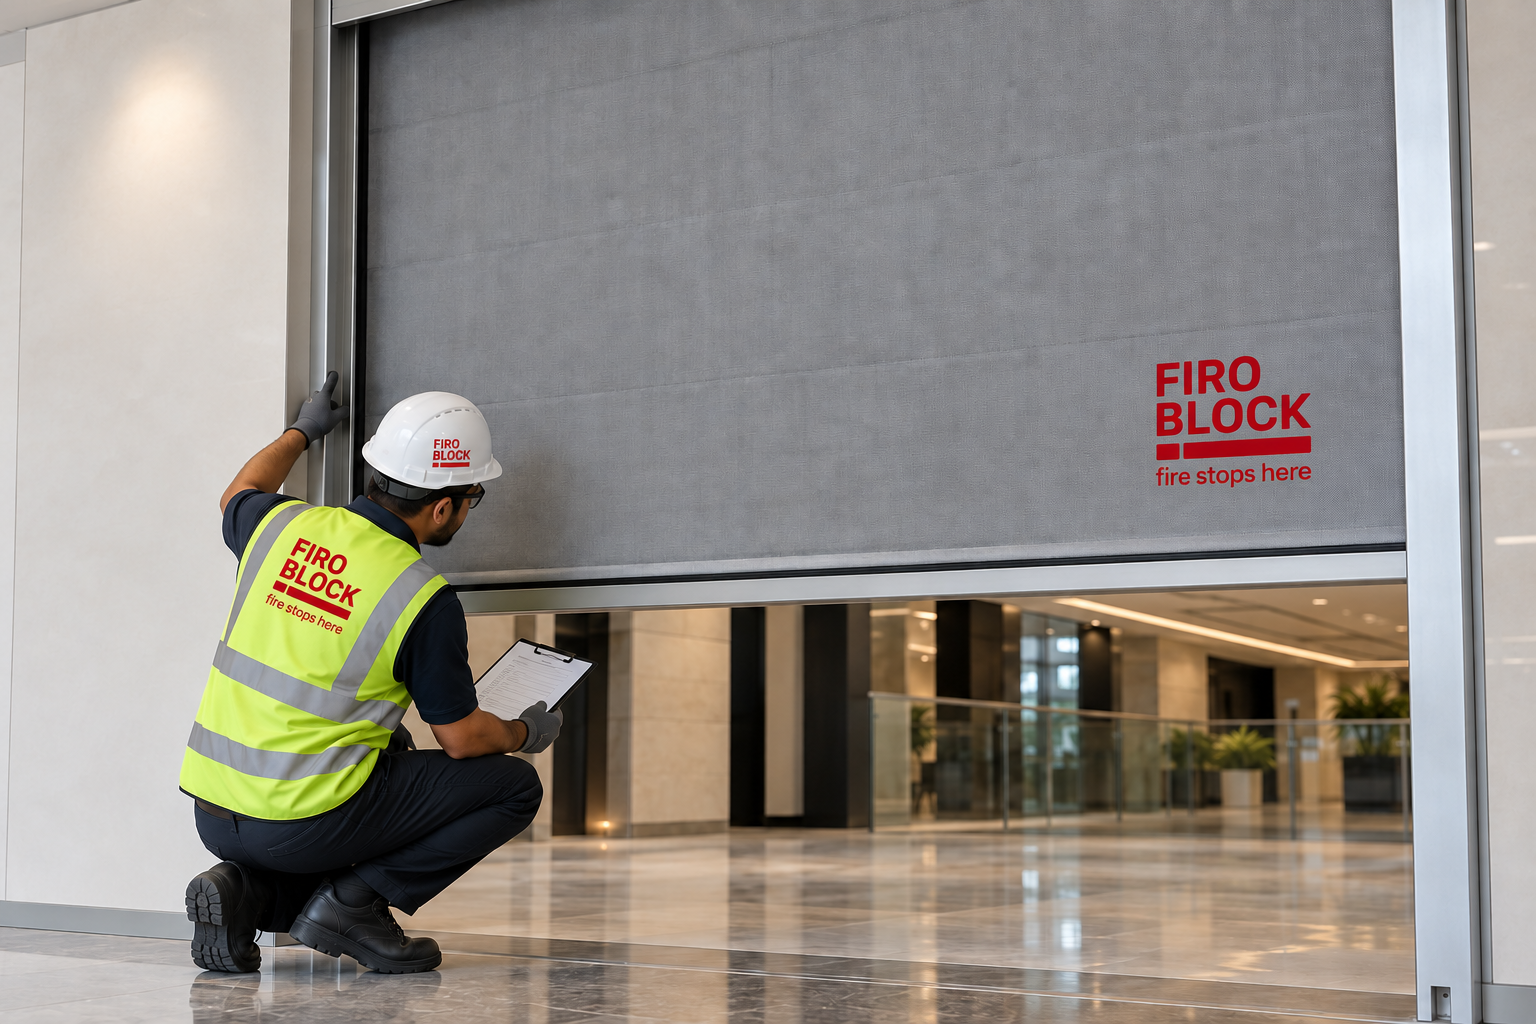
Automatic fire curtain protecting a commercial architectural opening
OPEN SPACE IN NORMAL USE / PROTECTED WHEN REQUIRED

Commercial and high-rise buildings

Including atriums, lift lobbies, corridors and circulation openings.

Shopping centres

Including retail openings and escalator interfaces covered by the approved fire strategy.

Airports, hospitals and hotels

Where compartmentation must be coordinated with everyday movement and evacuation.

Industrial facilities and other buildings

Requiring a retractable barrier across a specified opening.

The curtain’s position, supporting construction and deployment sequence must suit the intended compartment boundary and the building’s evacuation arrangements.

Can a fire curtain replace a fire-rated wall or fire door?

A tested fire curtain may be used across certain openings where a permanent wall or conventional fire door is unsuitable. It must form part of an approved fire-engineering design, with acceptance from the relevant fire consultant and authority having jurisdiction.

Custom sizes and architectural integration

FIROBLOCK fire curtains can be manufactured in custom sizes for project-specific openings, including large openings. Final dimensions, side guides, headbox arrangements, supporting construction and performance classification are technically reviewed before manufacture.
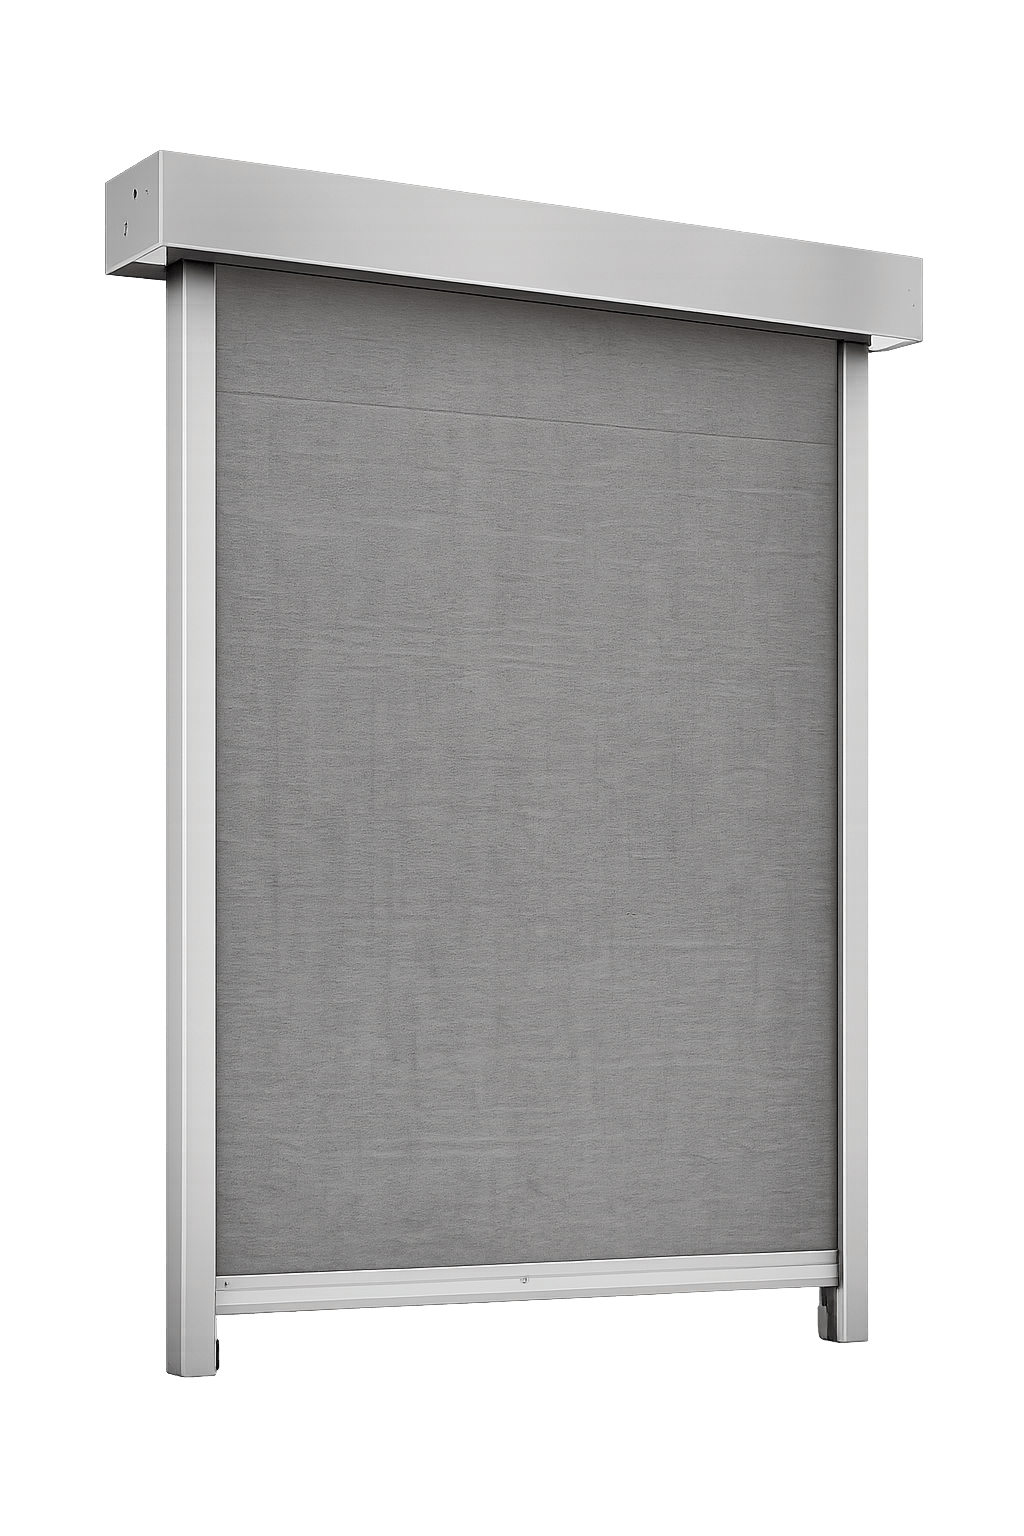
FIROBLOCK automatic fire curtain showing headbox, fabric and side guides
PROJECT-SPECIFIC CONFIGURATION

Opening size, headbox, side guides and architectural finish coordinated together.

Concealed installation for modern interiors

When retracted, the curtain is stored in a compact headbox that can be discreetly integrated into the ceiling or surrounding architectural finish. This allows an open layout to be retained without a permanently visible fire barrier.

Side-guide arrangements

The required guide arrangement depends on the tested curtain system and its application. Side guides help retain the fabric barrier during deployment and fire exposure where they form part of the system. They must be installed according to the approved specification.

Installation, commissioning and maintenance

Automatic fire curtains should be installed by trained professionals who understand the tested system, supporting construction and control interfaces. Installation records, commissioning checks and system documentation are essential because changes to the tested configuration can affect fire performance.

REGULAR CHECKS

Inspection, functional testing and competent maintenance.

Regular inspection, functional testing and maintenance by competent personnel should cover:

The curtain fabric and its condition.

The motor, guides and curtain movement.

The controls, alarm interface and backup power.

The complete deployment sequence.

Testing frequency should follow the manufacturer's instructions, the approved maintenance plan and applicable local requirements. Routine operational checks and scheduled professional servicing help verify that the curtain deploys correctly when required.

Why choose FIROBLOCK fire curtains?

FIROBLOCK provides made-in-India fire curtain systems with custom sizing, compatible fire alarm and BMS integration, and professional installation support. The technical team reviews project requirements to recommend a configuration supported by the relevant test evidence and aligned with the approved fire-safety design.
Custom sizing
Fire alarm / BMS
Test evidence
Installation support
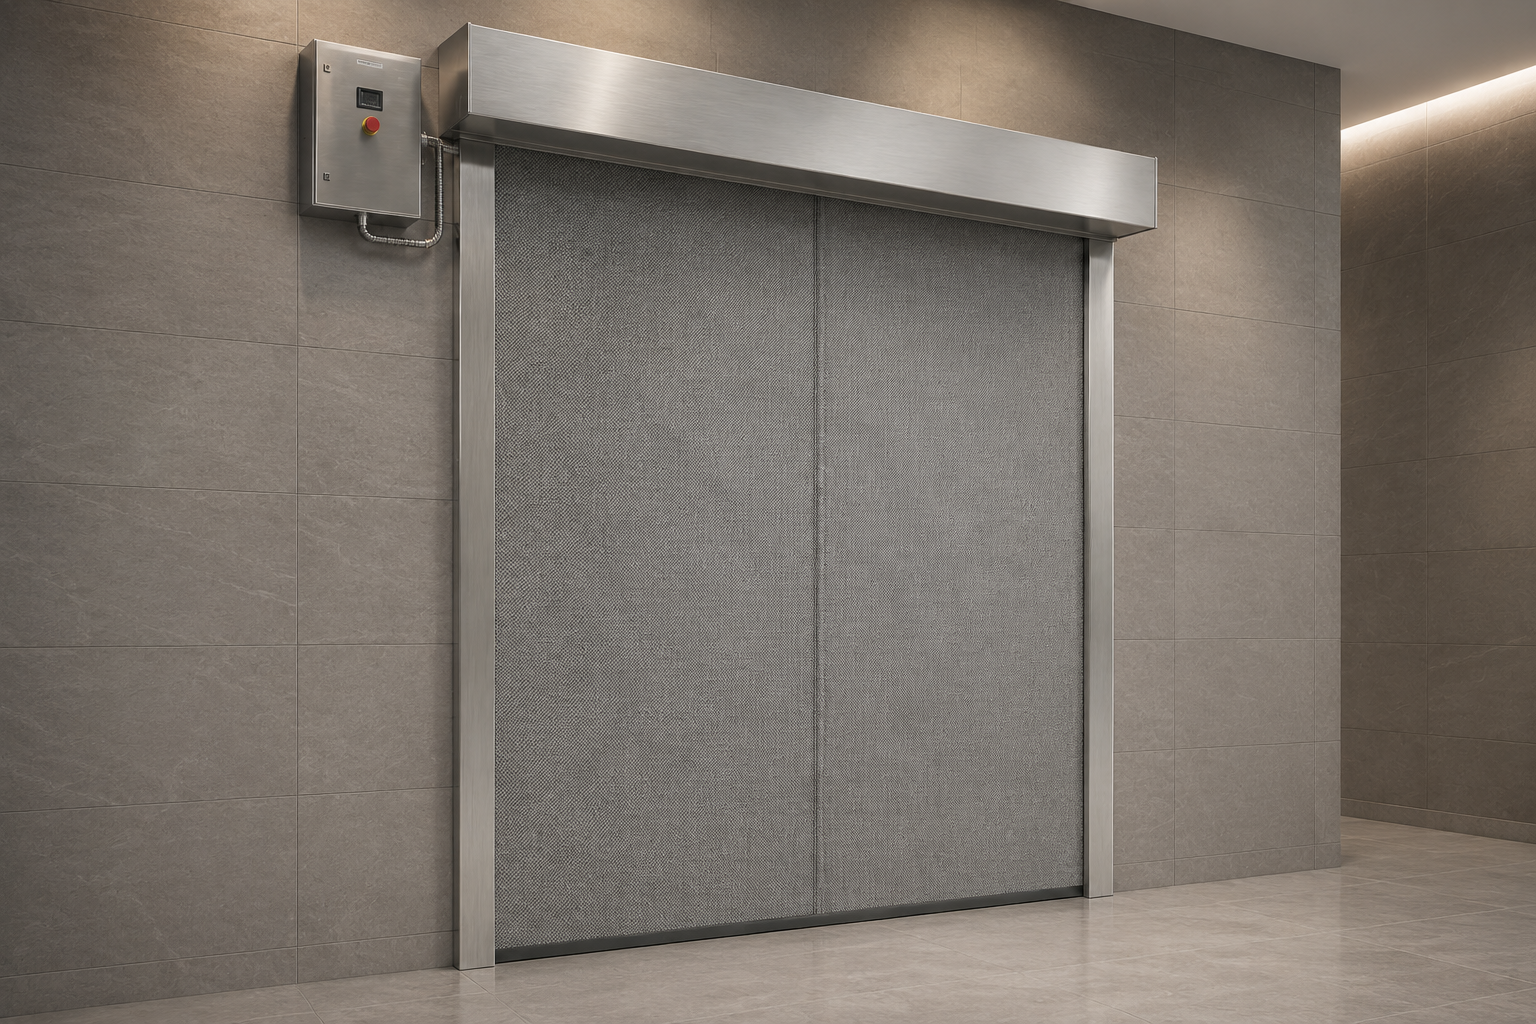
FIROBLOCK automatic fire curtain system with headbox and side guides
MADE IN INDIA

Custom sizing. Control integration. Installation support.

Common questions

Frequently
asked questions

What is a fire curtain system and its purpose?

The building codes like NBC specify compartmentation based on area, which state that over a specified area there shall be at least one Fire Rated wall compartmentalizing the area. Due to our modern construction and requirement of large open and wide spaces, creating a wall is not a feasible option.


Fire Curtains act like invisible barriers which are installed with the buildings existing structure and do not occupy any floor space. These are connected with BMS and Fire alarm system which get deployed in the event of fire and stay retracted when there is no fire. These systems should be tested as per relevant standards like BS EN 1634-1 for 2hrs at least.


FiroBlock Fire Curtains are made in India and are tested as per BS EN 1634-1 providing 4hrs fire rating and are easy to maintain, cost effective and can be applied for any widths as per the requirement of the building.

The use of Fire Curtains depends on the coverage area and required fire rating as per the building’s requirement. The system should be tested accordingly simulating real world scenario as per codes like BS EN 1634-1, UL 10D etc.,


FiroBlock Fire Curtains offer 4hrs fire rated systems made in India with unlimited width applicability. They are tested as BS EN 1634-1 & EN 13501-2 and are easy to install. Our technical team takes up the installation after inspecting the site and integrates it to the existing BMS and fire alarm system. They are provided with 2hrs Power backup in case of power failure. For further information download our brochure and specifications document or can also contact our technical team via mail.

FiroBlock Fire Curtains offer several advantages, including containment of fire and smoke, they do not occupy any floor space allowing for full flexibility for architecture, easy maintenance, integrates with existing fire alarm system and are easy to maintain.

FIROBLOCK Fire Curtains are supplied with a 12-month warranty covering the mechanical system from the date of installation. Following the warranty period, the system should undergo annual inspection and maintenance to ensure proper functioning, battery performance, and motor limit calibration.

FIROBLOCK offers comprehensive post-warranty service and maintenance support as an optional service package. Upon completion of each service visit, a detailed maintenance report and job completion certificate will be provided, confirming system inspection and ensuring a further 12 months of reliable operation thereafter.

Fire curtains are not universally made compulsory by Government regulations; however, their installation may be required as part of a building’s approved fire and life safety design depending on the building type and layout. As per the National Building Code of India 2016, buildings must provide adequate compartmentation and protection of openings to prevent the spread of fire and smoke.

Fire curtains are commonly recommended by fire consultants and accepted by Government approving authorities as an effective solution for protecting large openings, atriums, escape routes, and open-plan areas where conventional fire-rated barriers are not feasible.

FIROBLOCK fire curtains are designed to begin deploying within seconds of receiving an activation signal from the connected fire alarm or BMS. The exact descent time depends on the curtain dimensions, configuration and approved project specification.

Fire curtains are primarily designed to resist fire and restrict the passage of flames and hot gases. Smoke-control performance is a separate classification and should not be assumed from a fire-resistance rating. Where smoke containment is required, the selected system must have supporting smoke-leakage test evidence for the intended application.

A fire curtain provides a defined level of fire resistance across an opening. A smoke curtain is intended to control, channel or restrict smoke movement. The correct product depends on the building’s approved fire and smoke-control strategy.

Power-failure behaviour depends on the selected control system and project configuration. Its emergency operation must match the approved fire strategy. The backup-power arrangement, controlled-descent sequence and fail-safe functions are confirmed during specification and commissioning.

The price depends on the opening dimensions, required fire rating, guide configuration, controls, finishes, installation conditions and project location. A technical review is needed before an accurate quotation can be issued for the project.

Download Brochure