A reliable
fire curtain
specification needs much more than a required
fire-resistance period and an opening width.
Before a fire curtain reaches procurement,
architects and consultants should define the
protected opening, required performance,
supporting construction, system configuration,
headbox and guide locations, deployment path,
alarm interface, power arrangement, access,
commissioning requirements and documentation.
These items are connected. A curtain may have
suitable fire-test evidence, but that evidence
still needs to correspond with the proposed
project condition. Likewise, a correctly
selected system can become difficult to
coordinate if ceilings, services, finishes
or structural supports are fixed before
the curtain arrangement is reviewed.
This checklist focuses on the information
that should be resolved during specification
and technical coordination.
1. Confirm the Fire Strategy Requirement
Start with the reason the fire curtain is needed. The fire strategy should identify the compartment boundary, the opening that requires protection and the intended function of the barrier.
The specification should establish the required fire-resistance performance before selecting a product. A higher available rating is not automatically the correct answer for every opening.
Architects and consultants should confirm:
- The location and reference of the protected opening.
- The relevant compartmentation requirement.
- The required fire-resistance period.
- Whether integrity, insulation or another defined performance criterion applies.
- Any separate smoke-control requirements.
- The relationship between curtain deployment and evacuation.
These decisions should come from the approved fire strategy and applicable project requirements rather than assumptions about the product.
2. Verify the Required Fire Performance
A fire curtain’s performance should be supported by relevant test and classification evidence for the proposed configuration.
It is not enough to see a fire-resistance period in a brochure and assume that the same result applies to every size, mounting arrangement or supporting construction.
The specification should identify the required performance and the evidence needed to support it. Project teams should review the applicable test standard, classification, permitted dimensions and relevant installation conditions.
Where smoke-control performance is required, that characteristic should be checked separately. Fire resistance and smoke leakage are not automatically interchangeable performance claims.
The aim is to match the proposed opening with a supported system configuration, not simply select the highest published rating.
3. Record the Opening Dimensions
Opening dimensions influence the selection, manufacture and installation of the fire curtain.
The specification should record the clear opening width and height, but it should also identify the surrounding construction and the reference levels used for measurement.
Architects should distinguish between preliminary design dimensions and dimensions confirmed on site.
Where the opening is still subject to structural, architectural or fit-out changes, the drawings should make that status clear.
Important information includes:
- Opening width and clear height.
- Finished floor level.
- Structural soffit or supporting level.
- Adjacent wall and ceiling finishes.
- Available space for the headbox and side guides.
- Relevant site tolerances and measurement responsibilities.
Final dimensions should be checked against the selected system’s technical requirements before manufacture.
4. Review the Supporting Construction
The curtain is not installed in isolation. Its headbox, guides and fixing arrangements depend on the surrounding construction.
Consequently, the specification should identify the structural or supporting elements available at the opening and establish whether they are suitable for the proposed installation.
Supporting construction may involve concrete, steel or another approved arrangement, depending on the project and tested system.
The team should confirm fixing locations, load-transfer requirements and any relevant movement or deflection considerations.
Where the building structure and the curtain support arrangement are designed by different parties, the responsibility for reviewing their interface should be stated clearly.
A technically suitable curtain cannot compensate for an unresolved or unsupported installation detail.
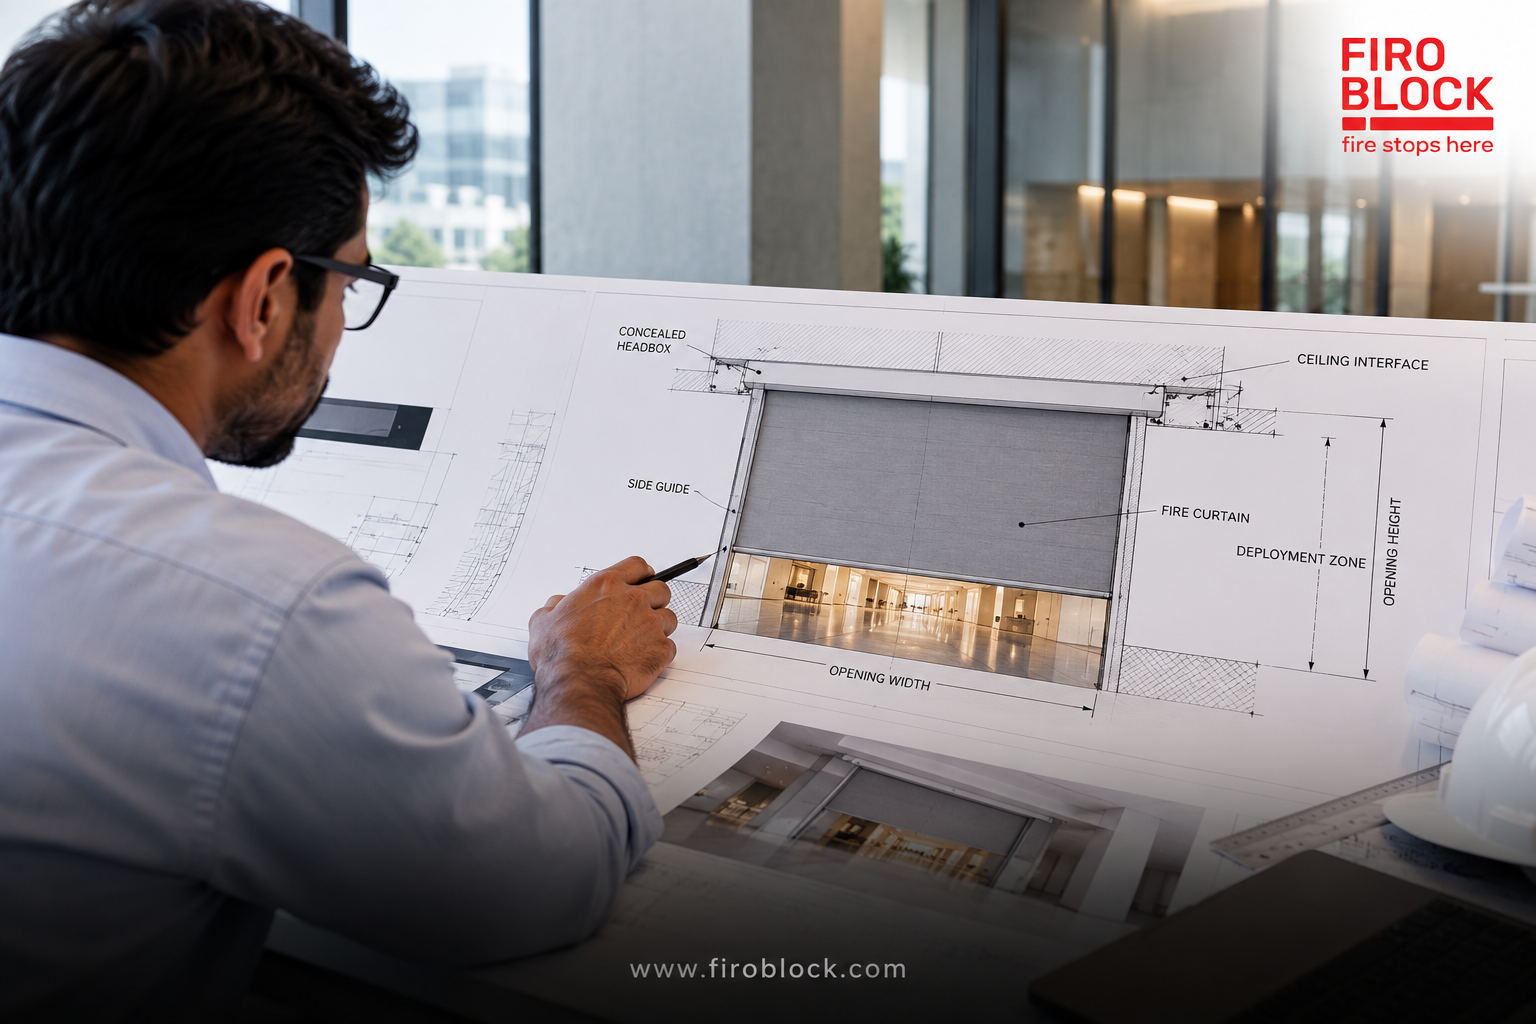
5. Coordinate the Headbox and Side Guides
The headbox and guides are essential parts of the fire curtain assembly. Their positions should be coordinated before ceilings and architectural finishes are finalised.
The headbox normally occupies space above the protected opening, while the side guides define the curtain’s vertical travel and support the required barrier arrangement.
Project drawings should therefore show:
- Headbox location and required installation space.
- Side-guide positions and fixing interfaces.
- Relationship with the structural opening.
- Ceiling and wall finish interfaces.
- Access needed for installation and future inspection.
- Any relevant restrictions from the tested system configuration.
Architectural concealment should not compromise the system’s required geometry, movement or accessibility.
A coordinated section through the opening is often more informative than a plan showing only the curtain line.
6. Reserve the Deployment Path
An automatic fire curtain must be able to move from its retracted position to the intended deployed position without obstruction.
The deployment path should be identified on the coordinated drawings and protected from conflicts with building services, finishes and operational items.
Potential obstructions include ceiling features, signage, lighting, ductwork, decorative elements, furniture and later fit-out installations.
The team should check the entire descent zone, not only the position of the headbox.
This requirement continues after handover. A deployment path that was clear during commissioning may become obstructed if the building layout changes.
For this reason, the specification should make the required clear zone understandable to both construction and facility-management teams.
7. Show the Curtain in Technical Drawings

A fire curtain should be represented in the drawings used by the relevant design and construction teams.
Depending on the project, this may include architectural plans, reflected ceiling plans, elevations, sections and coordinated specialist drawings.
Each drawing serves a different purpose. A plan identifies the curtain’s location. An elevation communicates the protected opening and guide positions. A section helps establish the relationship between the headbox, supporting construction, ceiling and deployment path.
The drawings should use consistent opening references so that specifications, schedules, supplier submissions and site records refer to the same location.
Where several curtains are installed across a project, a coordinated opening schedule can help distinguish different dimensions, ratings and installation conditions.
Drawing revisions should also be controlled. A ceiling or structural change may affect an approved curtain detail even when the curtain itself has not been redesigned.
8. Define the Alarm and Control Interface
Automatic fire curtains are part of a coordinated fire-safety arrangement. Their operating sequence should be consistent with the approved fire strategy and relevant cause-and-effect requirements.
The specification should identify the expected control interface and the responsibilities of the fire-alarm, electrical and curtain-system teams.
Items requiring coordination may include:
- Fire-alarm activation interface.
- Required deployment sequence.
- Power supply arrangements.
- Relevant control and monitoring provisions.
- System reset and retraction requirements.
- Testing and commissioning responsibilities.
Project teams should not assume that every fire curtain has the same staged descent, delay, override or emergency operating arrangement.
Any required function should be supported by the specified system and incorporated into the approved design.
The detailed sequence should be consistent with the fire consultant’s design rather than developed solely around product capability.
9. Coordinate the Fire Curtain With Other Building Services
The curtain may occupy a narrow architectural line, but its interfaces can involve several disciplines.
Mechanical, electrical, fire-alarm, ceiling, structural and architectural packages can all affect the final arrangement.
Early coordination should review nearby:
- Smoke-control systems.
- Fire detection.
- Sprinkler layouts.
- Lighting.
- HVAC services.
- Signage.
- Ceiling systems.
- Access panels.
- Electrical supplies.
- BMS connections.
This does not mean the fire curtain replaces or controls these systems.
Instead, the design team needs to confirm that each system can perform its defined role without creating a physical or operational conflict.
The fire curtain should be considered as part of the coordinated fire-protection arrangement, including its supporting construction and relevant interfaces. Check each element against its own specified performance criteria; if a failure occurs, investigate the curtain and affected interfaces before assigning the cause.
For complex projects, a coordinated section through the opening is often more useful than multiple isolated specialist drawings.
10. State Installation Responsibilities Clearly
Specifications become difficult to administer when the scope stops at “supply fire curtain.”
A complete procurement package should clarify who is responsible for the stages surrounding the system itself.
Define responsibility for:
- Technical submittals.
- Shop drawings.
- Site measurement.
- Supporting interfaces.
- Supply.
- Installation.
- Electrical connections.
- Fire-alarm interface.
- Testing.
- Commissioning.
- Handover documentation.
The exact division can vary by project.
What matters is that the division is visible before tender comparison and construction.
Otherwise, two quotations may appear commercially comparable while covering different technical scopes.
Our earlier guide on
what architects and consultants should ask fire curtain suppliers covers supplier evaluation in more detail.
11. Include Commissioning in the Specification
Installation completion should not be treated as the end of the fire curtain package.
The installed system needs to be checked against the approved project requirements and operating sequence.
The commissioning scope should address, where applicable:
- Curtain deployment.
- Retraction.
- Controls.
- Alarm interface.
- Power arrangements.
- Required stopping position.
- Clear deployment path.
- Final configuration.
- Identified defects or outstanding works.
The responsible parties should also confirm how commissioning will be recorded.
This creates a traceable handover rather than relying only on visual confirmation that the curtain has been installed.
12. Define the Required Handover Documentation
Fire curtain documentation should allow the completed installation to be understood, operated and maintained after the construction team leaves the project.
The required package will depend on the project, but may include:
- Approved technical submittals.
- Relevant product and performance documentation.
- Approved and as-built drawings.
- Commissioning and functional-test records.
- Operating instructions.
- Inspection and maintenance guidance.
- Relevant warranty and service information.
- Outstanding-item and corrective-action records.
These records should identify the installed system and its location clearly.
For buildings with several protected openings, consistent references help facility teams connect inspection findings with the correct curtain.
Handover should also clarify the responsibility for maintaining clear deployment paths and managing later changes around the opening.
13. Use a Fire Curtain Specification Checklist
A practical checklist helps the project team confirm that the main design and installation interfaces have been reviewed before procurement.
At a minimum, the specification review should address the following:
- Fire strategy: Has the required compartment boundary and purpose of the curtain been confirmed?
- Performance: Is the required fire-resistance performance supported by relevant technical evidence?
- Opening dimensions: Are width, height, levels and measurement responsibilities defined?
- Supporting construction: Are the required fixing and support interfaces coordinated?
- Headbox: Is adequate space available for the approved arrangement?
- Side guides: Are their positions and interfaces shown clearly?
- Deployment path: Is the required descent zone free from identified obstructions?
- Drawings: Are plans, sections and relevant elevations coordinated?
- Controls: Is the operating sequence consistent with the approved fire strategy?
- Building services: Have nearby MEP, ceiling and fire-safety interfaces been reviewed?
- Responsibilities: Are supply, installation, connections and testing scopes allocated?
- Commissioning: Are the required functional checks and records defined?
- Handover: Is the required technical and maintenance documentation identified?
The checklist does not replace project-specific technical review. Instead, it helps prevent important interfaces from disappearing between different consultant and contractor packages.
Specifying FIROBLOCK Fire Curtains
At FIROBLOCK, we support project teams from the technical review stage through system coordination and installation planning.
Our automatic Fire Curtain system is designed to remain retracted during normal building use and deploy across a designated opening when activated through the approved control arrangement.
Applicable FIROBLOCK Fire Curtain configurations are tested to BS EN 1634-1 and can provide fire-resistance performance of up to 240 minutes, depending on the selected and supported system configuration.
Our published product information also identifies woven fibreglass reinforced with stainless-steel wire, motorised retraction and gravity fail-safe deployment within the system.
Project suitability should still be reviewed against the proposed opening, required rating, supporting construction and applicable technical evidence.
You can review our
FIROBLOCK Fire Curtain system, explore
FIROBLOCK passive fire-protection solutions, or
contact our technical team with your project drawings, opening details and required performance.
Conclusion
A good fire curtain specification connects fire-strategy intent with a buildable, test-supported and properly coordinated system.
Define the required performance first. Then coordinate the opening dimensions, supporting construction, headbox, guides, deployment path, controls, interfaces, commissioning and handover requirements.
Doing this during design gives architects and consultants a clearer basis for reviewing technical submissions and reduces the risk of discovering important interfaces only after the surrounding construction has already been fixed.
Frequently Asked Questions
- What information is needed to specify a fire curtain?
Start with the protected opening, required fire performance, dimensions, surrounding construction and approved fire-safety strategy. The project team should then coordinate the headbox, guides, deployment path, controls, power, installation and commissioning requirements.
- Should the specification simply state the highest available fire rating?
No. The specified rating should come from the project fire strategy. The proposed system should then have relevant evidence supporting that performance for the applicable configuration.
- Does a fire-resistance rating automatically prove smoke performance?
No. Fire resistance and smoke-control performance should not automatically be treated as the same characteristic. Where a project requires specific smoke performance, appropriate evidence should support that requirement.
- Should architects show the fire curtain on reflected ceiling plans?
Yes, where relevant, but the curtain should also be coordinated in plan, elevation and section. A section is particularly useful for checking the headbox, ceiling interface, support and deployment path.
- Who should define the fire curtain operating sequence?
The sequence should align with the approved project fire strategy and cause-and-effect requirements. Relevant fire, MEP, electrical and specialist teams should coordinate the final interfaces.
- Can a fire curtain be treated as the same system as curtain-wall firestop?
No. An automatic fire curtain protects a designated opening. Curtain-wall firestop protects the perimeter joint between the floor slab and facade. They use different system configurations and technical evidence.
- When should fire curtain coordination begin?
It should begin while the opening, ceilings, structure and building services can still be coordinated. Waiting until finishes are fixed can create avoidable clashes around the headbox, guides and deployment zone.
- What should be included at fire curtain handover?
The required package depends on the project, but it may include approved technical documentation, drawings, commissioning records, operating information, maintenance guidance and relevant project-specific records.