
Modern commercial buildings are designed around openness. Large atriums connect multiple floors, escalators create uninterrupted circulation, and glass-fronted offices favour flexible layouts over permanent partitions. These features improve the way a building looks and functions, but they can also create openings through which fire and heat may spread.
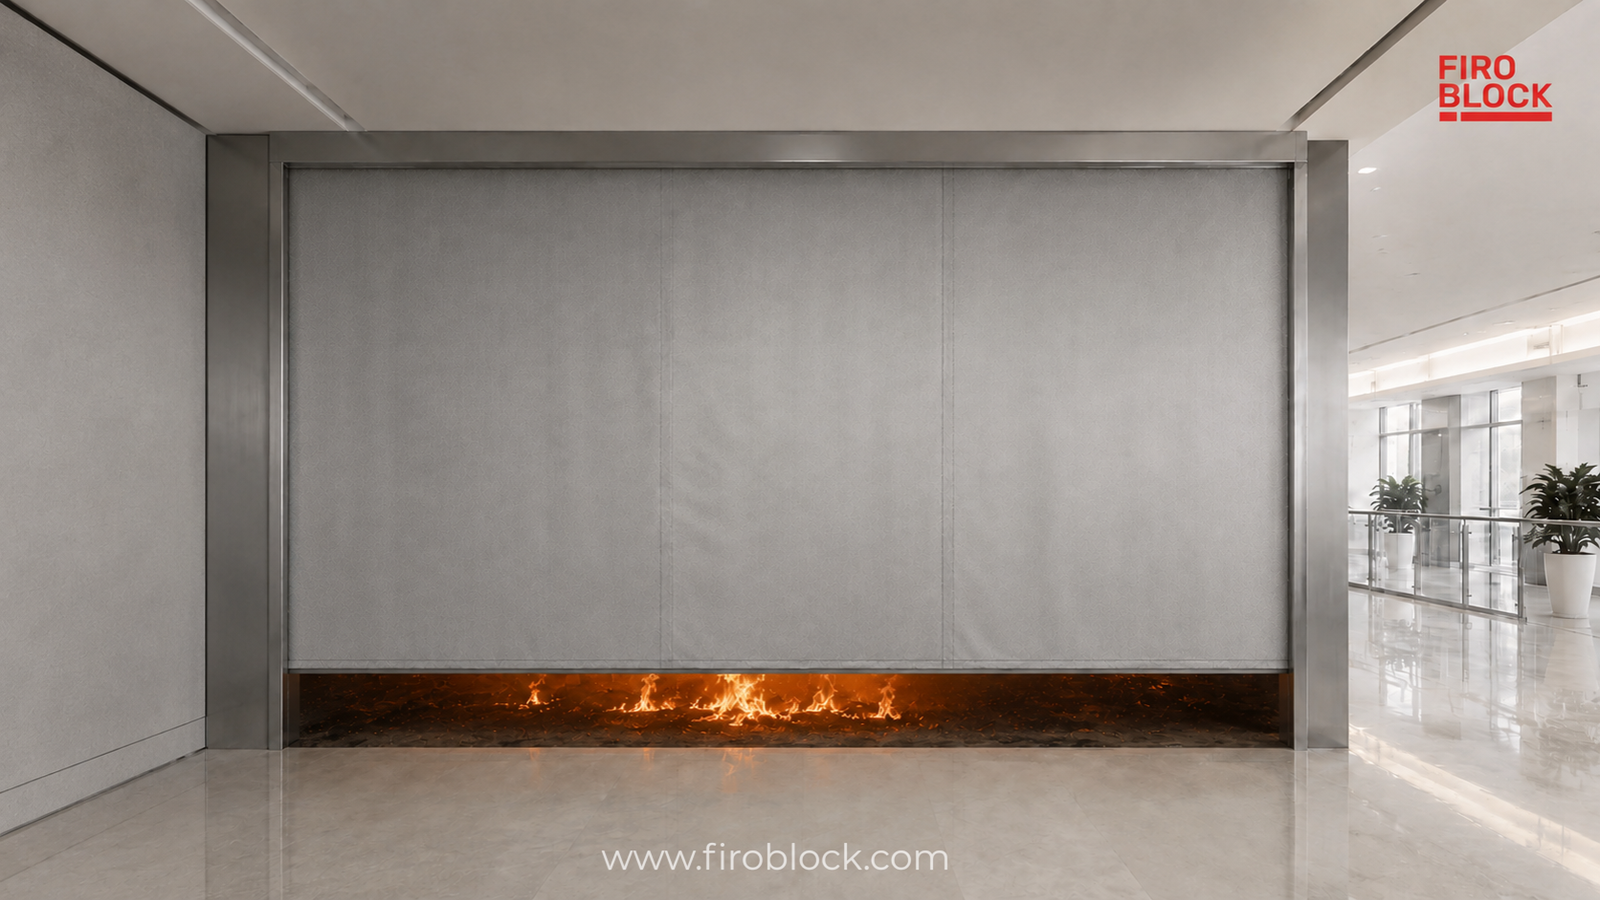
A fire curtain helps address this challenge without permanently closing the space. During normal building use, the curtain remains concealed above the protected opening. When it receives an activation signal from the building’s fire alarm system, it descends to form a temporary fire-resistant barrier. This helps compartmentalise the affected area and restrict the movement of flames and heat for the period demonstrated by the tested system.
Fire curtains are commonly considered for atriums, lift lobbies, corridors, stairwells, escalator openings and other open-plan areas where a fixed fire-rated wall or conventional door assembly may not suit the architectural design. This article explains what fire curtains are, how automatic fire curtain systems operate, where they are used and what architects, consultants and building owners should consider before specifying one.
What is a Fire Curtain?
A fire curtain is an automatic, deployable barrier used to protect a defined opening as part of a building’s fire compartmentation strategy. The barrier uses engineered, high-temperature-resistant fabric and operates as part of a complete system. This system typically includes the curtain fabric, a headbox and roller assembly, side guides, a bottom bar, a motor, a control panel and an interface with the building’s fire alarm system.
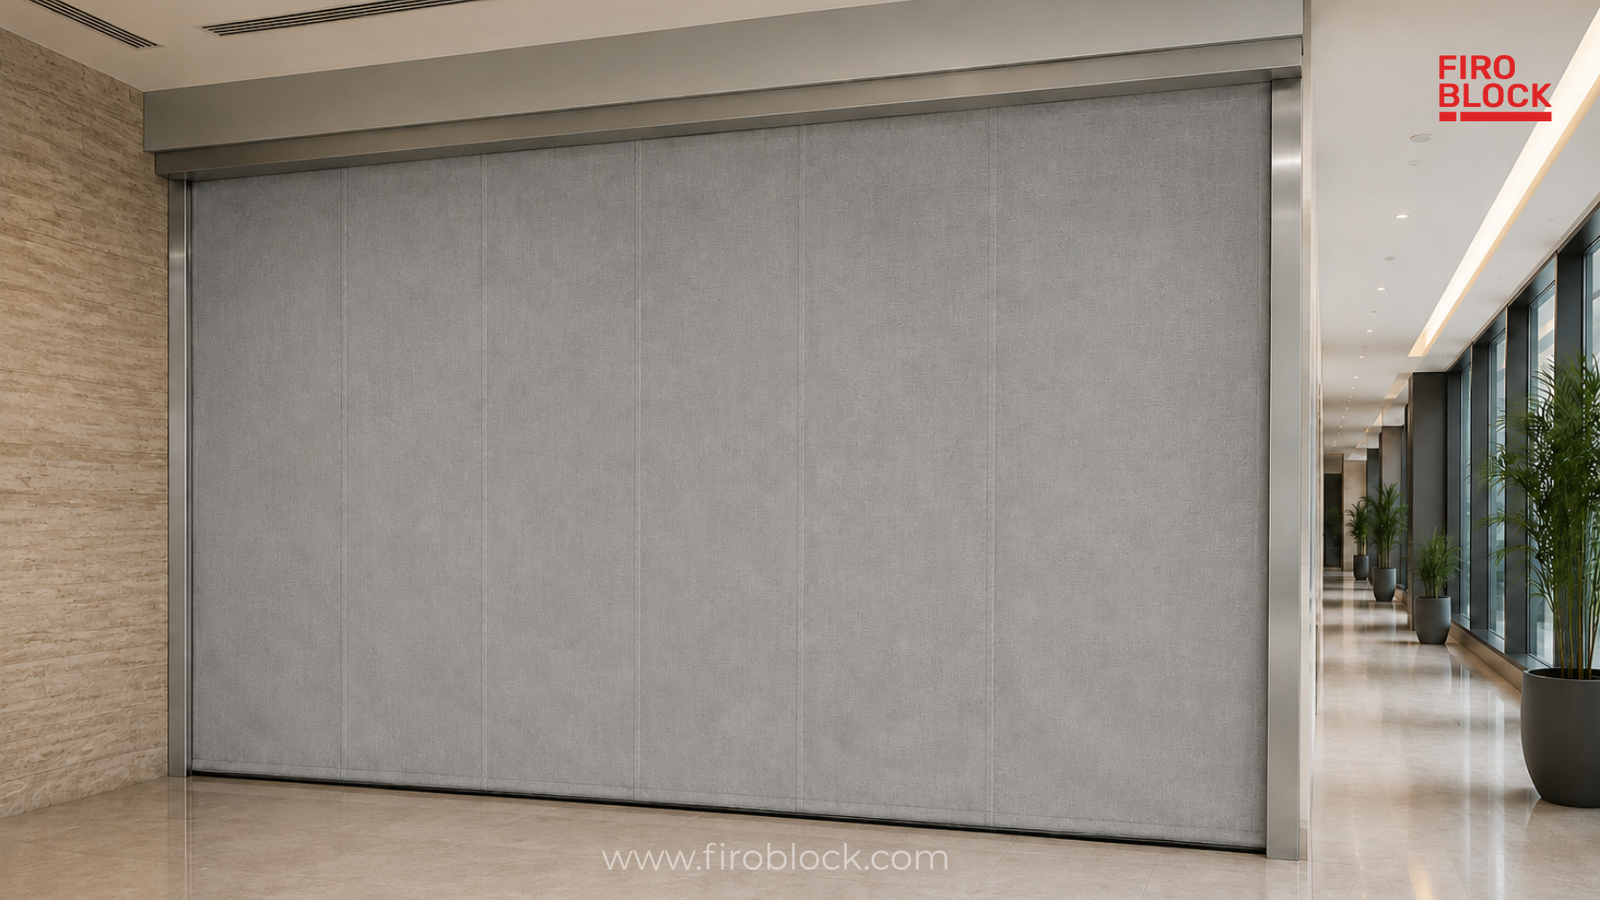
When retracted, the fabric sits inside the headbox above the opening. It therefore occupies no usable floor area and has minimal visual impact on the finished interior. When activated, it descends to its fire position and creates a barrier across the opening.
This concealed operation makes fire curtains especially valuable in contemporary buildings. They allow architects to preserve open sightlines and circulation during everyday use while incorporating a tested fire-protection measure into the design. A fire curtain is not an ordinary curtain treated with a flame-retardant coating. Its performance depends on the tested assembly as a whole, including the fabric, guides, controls, support arrangement and installation configuration.
Why Do Open Commercial Buildings Need Compartmentation?
Compartmentation divides a building into areas intended to limit the spread of fire and support the fire and life-safety strategy. Walls, floors, fire doors and other rated systems commonly form these boundaries. The difficulty arises when a design includes a large opening that must remain accessible or visually open during normal use. An atrium may connect several storeys. An escalator opening may pass through a floor. A lift lobby or reception area may require uninterrupted circulation.
Installing a permanent wall across these spaces may undermine the purpose of the design. An automatic fire curtain can protect a suitable opening only when required. Once deployed, it can help:
- Restrict the spread of flames and heat
- Maintain a designated line of compartmentation
- Protect large or otherwise difficult openings
- Support the building’s evacuation and emergency strategy
- Limit the potential extension of fire-related damage
- Assist smoke-control objectives where the specified curtain system has the required tested smoke performance
Fire curtains do not replace alarms, sprinklers, fire doors, emergency lighting or other safety measures. Instead, they work as one component of an integrated fire strategy developed for the building.
How Do Automatic Fire Curtains Work?
The precise operating sequence must follow the approved fire strategy and the tested system configuration. In general, an automatic fire curtain moves through five stages:
- The curtain remains concealed: During normal operation, the curtain stays rolled inside a compact headbox installed above the protected opening. The space remains open and unobstructed.
- The fire safety system sends an activation signal: When the relevant fire alarm or detection condition triggers, the fire alarm system sends a signal to the curtain control system. Depending on the approved design, the fire curtain may interface with the fire alarm panel, a building management system or other fire-safety controls.
- The curtain deploys: The barrier descends through its side guides towards the defined fire position. The required sequence may involve full deployment, staged descent or coordination with other systems. The fire-safety design and commissioning process must establish this sequence; the team should not improvise it on site.
- The deployed curtain protects the opening: Once in position, the curtain forms a fire-resistant barrier across the opening. It helps limit fire and heat transmission in accordance with the performance of the tested and classified system.
- The system is reset after the incident or test: After the alarm condition has cleared and authorised personnel confirm that the system is safe, they can reset the curtain in accordance with the manufacturer’s operating procedure.
Because deployment depends on several connected components, reliable performance requires more than compliant fabric. Correct structural support, unobstructed guides, functioning controls, alarm integration, power arrangements, commissioning and maintenance all matter.
What Are Fire Curtains Made Of?
Fire curtain fabric must withstand conditions that conventional decorative materials cannot. The exact construction varies between tested systems. Our fire curtains use woven fibreglass reinforced with stainless-steel wire and a protective coating. The complete system also includes the mechanical and control components required to store, deploy and retract the barrier.
The main elements generally include:
- Curtain fabric: The flexible, fire-resistant barrier that covers the opening when deployed.
- Headbox and roller: The assembly that stores the curtain above the opening.
- Side guides: Components that control the curtain’s path and position during deployment.
- Bottom bar: The lower element that stabilises the curtain and helps it reach its intended position.
- Motor and controls: The equipment that manages movement and receives the activation command.
- Alarm interface: The connection that allows the system to respond to the approved building fire-safety sequence.
Every element must correspond with the configuration supported by the relevant technical evidence. Replacing a component, altering a guide or changing the opening arrangement without approval can affect the system’s intended performance.
Where Are Fire Curtains Used in Commercial Buildings?
Fire curtains are most useful where an opening needs fire protection but must remain open during daily operation. Common applications include the following:
Atriums and Interconnected Floors
Atriums bring daylight, visibility and a sense of scale to offices, hotels, malls and public buildings. Because they may connect multiple levels, their openings require careful coordination with the building’s fire and smoke-control strategy. Fire curtains can form part of an engineered solution for protecting designated atrium boundaries.
Escalator and Stair Openings
Openings around escalators and selected stairs can create a path between floors. A deployable curtain may help protect the opening while preserving normal pedestrian movement when no emergency exists.
Lift Lobbies and Corridors
In an approved design, fire curtains may help separate lift lobbies, circulation areas or corridors from adjoining spaces. The chosen arrangement must support, rather than obstruct, the building’s evacuation strategy.
Open-Plan Offices and Reception Areas
Large workplaces often use flexible floor plates instead of fixed rooms. A concealed fire curtain can help establish a compartment line across a suitable opening without introducing a permanent wall into the interior.
Shopping Centres, Hotels and Public Buildings
Retail developments, hospitality properties and transport facilities often combine large volumes with heavy circulation. Fire curtains may be considered for food courts, reception zones, concourses and other large openings identified by the fire consultant.
Industrial and Storage Facilities
Warehouses and production environments may need to separate operational zones or protect large internal openings. Any curtain proposed for these conditions must suit the opening dimensions, risk profile, surrounding construction and required fire performance.
These examples are not automatic approvals for use. Instead, the project fire strategy, relevant codes, authority requirements and the limitations of the tested system must establish the correct application.
What Are the Main Benefits of Fire Curtains?
Discreet Architectural Integration
The curtain remains retracted when it is not required. This allows designers to preserve open views, circulation and interior aesthetics without leaving a permanent barrier across the space.
Protection for Large Openings
Fire curtains can be engineered for openings that may be difficult to protect with conventional doors. We offer single-barrel systems for suitable widths up to 6 metres and multi-barrel arrangements for wider openings, subject to the approved system design.
Efficient Use of Space
Because the system sits above and alongside the opening, it does not consume usable floor area. This can be valuable in lobbies, retail environments and high-traffic public spaces.
Automatic Response
Integration with the building’s fire alarm system allows the curtain to deploy as part of a predetermined emergency sequence, without depending on someone manually closing a barrier.
Support for Compartmentation
When correctly specified and installed, the system helps close a designated opening for its tested resistance period. This can support life safety and may help limit the spread of damage, although it does not replace the rest of the building’s fire-protection measures.
What Fire-Resistance Rating Does a Fire Curtain Provide?
Fire-curtain performance follows the test and classification applicable to the complete system. We can’t select the required resistance period just because a longer rating sounds safer. Instead, it must match the building’s approved fire strategy, occupancy, compartmentation design, and regulatory requirements.
Our fire curtain system is tested to BS EN 1634-1 and classified in accordance with EN 13501-2, with configurations offering fire resistance of up to 240 minutes. Explore details of our certified configurations on our FIROBLOCK Products page.
The phrase “up to 240 minutes” is important. It does not mean every proposed size, installation detail or application automatically achieves the maximum rating. Project teams should confirm that the precise curtain configuration, dimensions, guides, interfaces, and surrounding construction are covered by the relevant test and classification documents.
Smoke control should also be treated separately from general fire resistance. If smoke leakage performance is required, the specification should identify the appropriate tested classification instead of assuming that any fire curtain provides the same level of smoke control.
What Should Project Teams Check Before Specifying a Fire Curtain?
A fire curtain should be coordinated early, not added after the ceiling and building services have already been finalised. Therefore, architects, fire consultants, MEP consultants, contractors and suppliers should review:
- The required fire and, where applicable, smoke performance
- The opening width, height and surrounding construction
- Headbox position, structural loads and fixing details
- Side-guide locations and the clear deployment path
- Ceiling, lighting, HVAC, sprinkler and signage interfaces
- Fire alarm, control logic and power requirements
- The effect of deployment on circulation and evacuation
- Access for testing, servicing and future component replacement
- Test reports, classification documents and system limitations
- Installation, commissioning, handover and maintenance responsibilities
One practical coordination issue is the clear path of descent. A ceiling feature, display, duct, light fitting or later interior modification can interfere with the barrier if the protected zone is not controlled. Therefore, the curtain should be considered throughout design, construction and building operation—not only at product-selection stage.
Why Testing, Installation and Maintenance Matter
Fire curtains are life-safety systems. Their reliability depends on the complete chain from design to long-term use.
Relevant test evidence establishes what the system has demonstrated under specified conditions. Project design confirms whether that evidence is appropriate for the proposed opening. Correct installation reproduces the approved arrangement on site. Commissioning verifies the deployment sequence and interfaces. Periodic inspection and functional testing help identify damage, obstruction, control faults, battery problems or changes to the surrounding space.
Our fire curtain systems come with a 12-month mechanical warranty from installation, and we offer post-warranty inspection and maintenance support as an optional service. The actual inspection frequency should follow the manufacturer’s instructions, the approved fire-safety plan and applicable project requirements.
FIROBLOCK Fire Curtain Systems
FIROBLOCK Fire Curtains are automatic, deployable systems developed for fire compartmentation in open commercial spaces. Our system offers:
- Testing to BS EN 1634-1
- Classification in accordance with EN 13501-2
- Fire-resistance configurations up to 240 minutes
- Woven fibreglass fabric reinforced with stainless-steel wire
- Gravity fail-safe deployment with motorised retraction
- Integration with building fire alarm systems
- Single-barrel and multi-barrel options for different opening widths
- Technical coordination, installation and service support
We work with architects, consultants, contractors, developers and facility teams to coordinate fire-curtain solutions around the building’s technical and architectural requirements. For a project-specific proposal, share the opening dimensions, required fire performance, drawings and fire-strategy requirements with our technical team. We can then assess the suitable configuration and supporting documentation.
Discuss your fire curtain requirements with FIROBLOCK today.
Conclusion
Fire curtains allow modern buildings to remain open in everyday use while providing a deployable barrier when a fire emergency occurs. Concealed above the opening, they activate through the building’s fire-safety system and descend to help restrict the spread of flames and heat in line with their tested performance.
Their value lies in combining passive fire protection with architectural flexibility. However, that benefit depends on correct specification. The required rating, opening dimensions, alarm sequence, structural support, surrounding construction and maintenance plan must all be coordinated as part of the approved fire strategy.
When these decisions are made early and supported by relevant test evidence, a fire curtain can provide an effective compartmentation solution for atriums, lift lobbies, corridors, stairwells and other large openings in commercial buildings.
Frequently Asked Questions About Fire Curtains
What is the purpose of a fire curtain?
A fire curtain creates a temporary fire-resistant barrier across a designated opening. It helps restrict the spread of flames and heat, supports compartmentation and forms part of the building’s wider fire and life-safety strategy.
How does an automatic fire curtain work?
The curtain normally remains rolled inside a headbox. When the control system receives the approved fire alarm signal, the curtain descends through its guides to the required fire position. The exact sequence depends on the project fire strategy and system configuration.
Are fire curtains fireproof?
No system should be described as permanently fireproof. Fire curtains are fire-resistant systems tested and classified for defined performance periods and configurations.
Where are fire curtains commonly installed?
Typical locations include atriums, escalator openings, lift lobbies, corridors, stairwells, reception areas and other open spaces identified in the building’s fire strategy.
Do fire curtains stop smoke?
Smoke performance depends on the tested and classified system. If smoke control is required, the project specification should identify the appropriate smoke-leakage performance rather than assume it from the fire-resistance rating alone.
What is the difference between a fire curtain and a fire shutter?
A fire curtain generally uses flexible, engineered fire-resistant fabric and remains discreetly concealed above the opening. A fire shutter typically uses rigid metal construction and may require heavier structural support. Selection depends on the fire strategy, tested performance and operational requirements.
Do fire curtains require maintenance?
Yes. Periodic inspection, functional testing and maintenance help confirm that the fabric, guides, motor, controls, alarm interface and power arrangements remain operational and unobstructed.
How long can a FIROBLOCK fire curtain resist fire?
Our system is tested to BS EN 1634-1 and classified in accordance with EN 13501-2, with configurations providing up to 240 minutes of fire resistance. The applicable rating must be confirmed for the specific tested configuration and project requirements.