
Commercial fire curtain systems are automatic, deployable fire-resistant barriers used to protect designated openings within a building’s compartmentation strategy. During everyday use, the curtain is normally concealed above the opening. When activated through the building’s fire-safety controls, it descends to create a temporary barrier intended to restrict the spread of flames and heat in accordance with the performance demonstrated by the tested system.
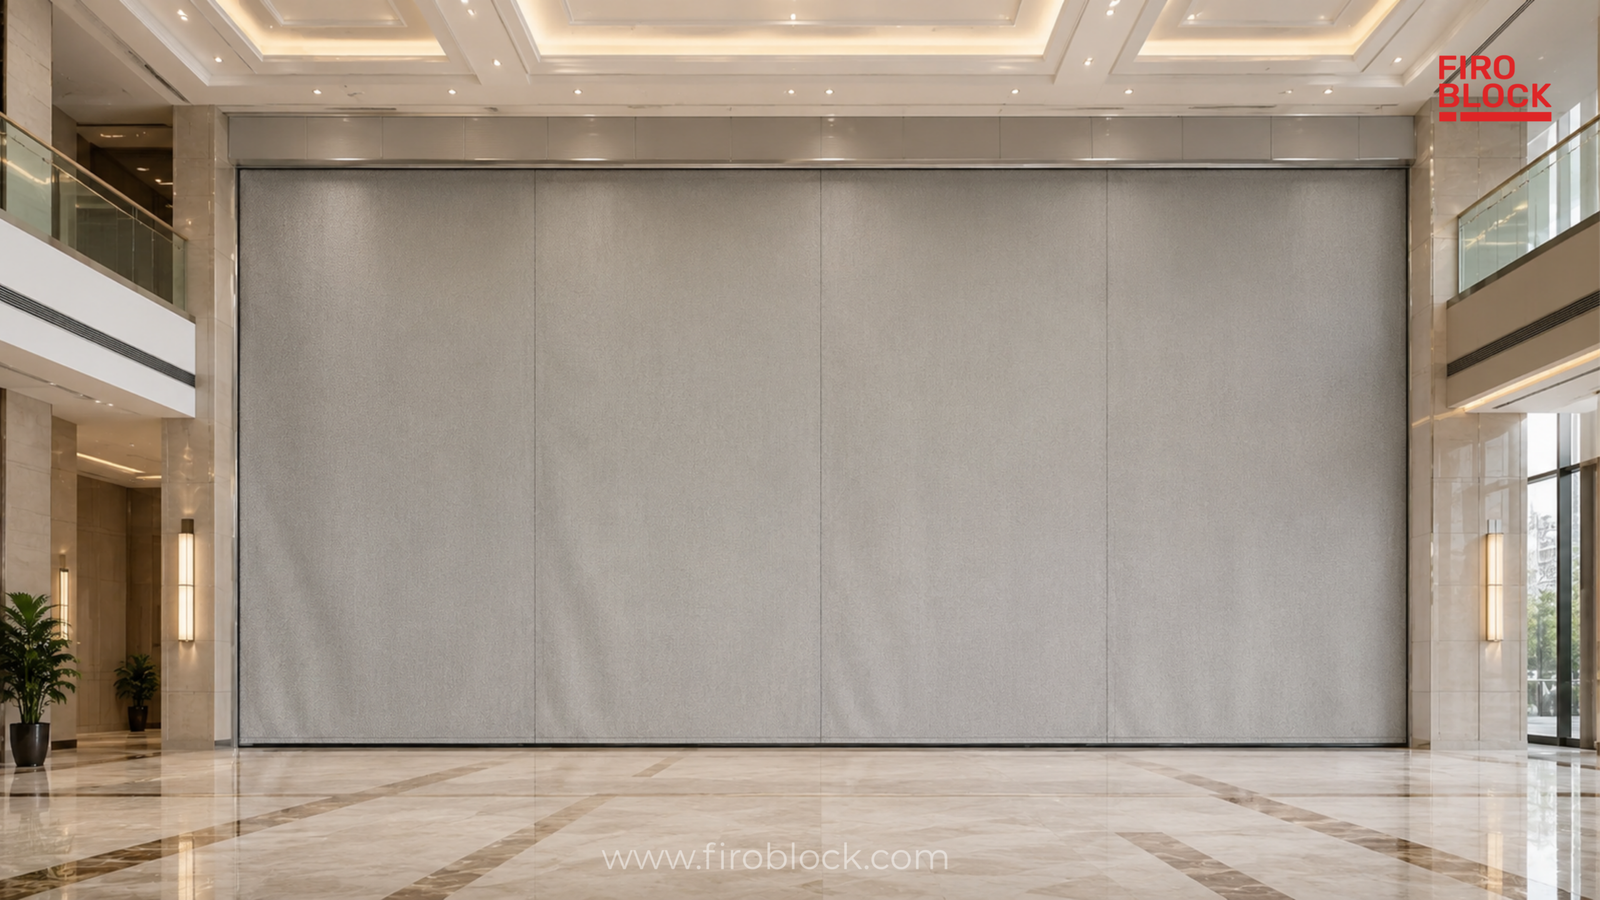
For architects, consultants, contractors and developers, the important point is that a fire curtain is not simply a piece of fire-resistant fabric. It is a coordinated life-safety system involving the curtain, guides, headbox, operating mechanism, controls, structural interfaces and alarm sequence.
This guide explains that system-level role and the practical coordination issues project teams need to understand.
What Is a Commercial Fire Curtain System?
A fire curtain system is a deployable barrier intended to close a designated opening when required as part of a building’s fire strategy.
In modern commercial buildings, there are situations where a permanent wall or conventional fire-rated closure may conflict with the way a space needs to function. Large entrances, internal circulation zones, atriums, lift lobbies and other open areas can form part of an architectural concept while still requiring a defined approach to compartmentation.
A correctly specified fire curtain provides a way of keeping that opening unobstructed during normal building operation and closing it when the approved fire-safety sequence requires it.
The term system is important. Fire performance does not depend on the fabric alone. The curtain operates together with its mechanical, electrical and structural components. The test evidence relevant to a proposed installation must therefore be considered against the complete configuration rather than treating individual parts as independently providing the same fire-resistance performance.
FIROBLOCK describes its Fire Curtain as an automatic, deployable barrier intended to compartmentalise spaces and restrict the spread of flames and heat. Our Fire Curtain is tested to BS EN 1634-1 and references EN 13501-2, with configurations providing fire resistance of up to 240 minutes. The applicable performance should be confirmed against the documentation covering the specific proposed configuration.
Why Fire Curtain Systems Are Relevant to Modern Commercial Buildings
Compartmentation is intended to divide a building so that a fire in one area does not have an unrestricted route into adjoining areas.
In straightforward layouts, walls, floors and rated doors may form those boundaries. Modern architecture, however, frequently introduces openings where permanent construction across the space would be undesirable.
The challenge for the design team is therefore not simply to choose a barrier. It is to establish how the required compartmentation will be maintained when the building layout includes an opening.
A fire curtain can form part of that solution.
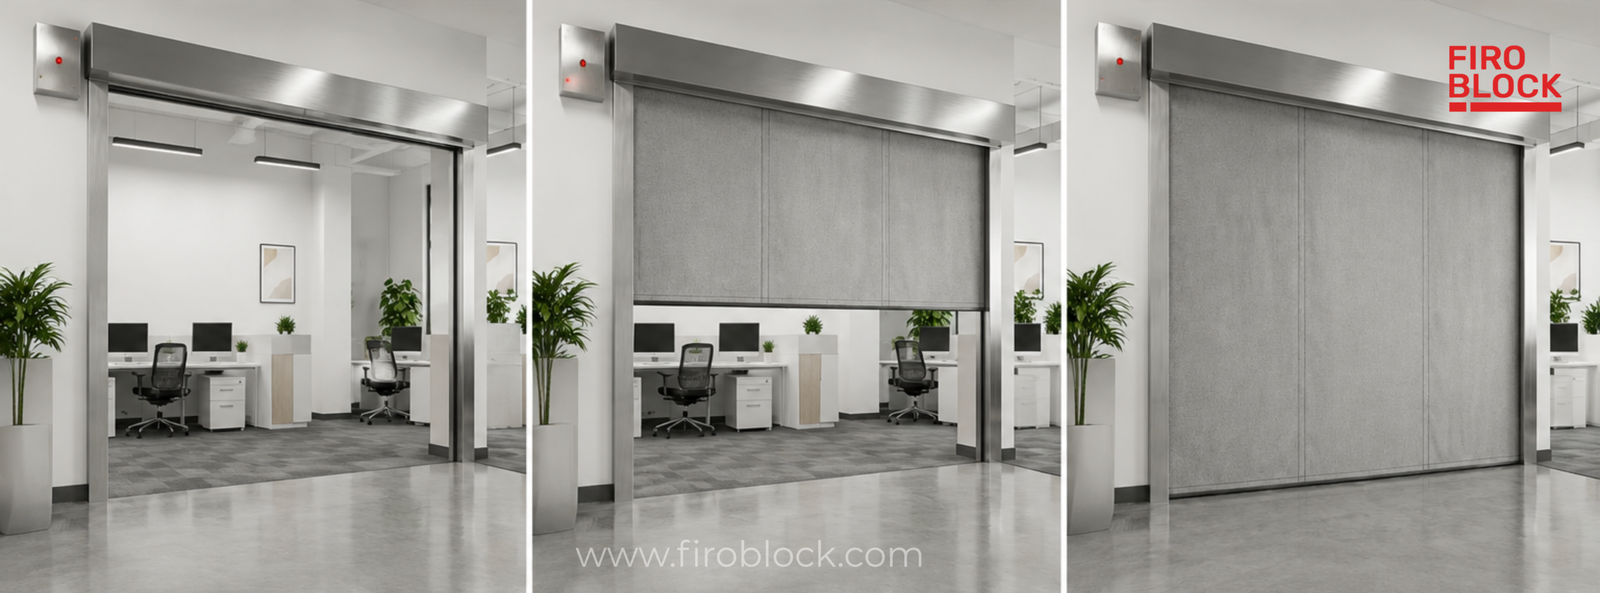
When the building is operating normally, the curtain is retracted. This allows the space to remain visually and physically open. If the defined alarm condition occurs, the system deploys across the opening according to the approved control sequence.
This makes fire curtains particularly relevant where architectural openness and fire-safety requirements must be coordinated rather than considered separately.
They should not, however, be viewed as standalone substitutes for the rest of the fire strategy. Alarm systems, sprinklers, fire doors, smoke-control measures, evacuation arrangements and other passive and active systems continue to perform their own functions.
A fire curtain addresses a specific protected opening. Its suitability must be established within the wider building design.
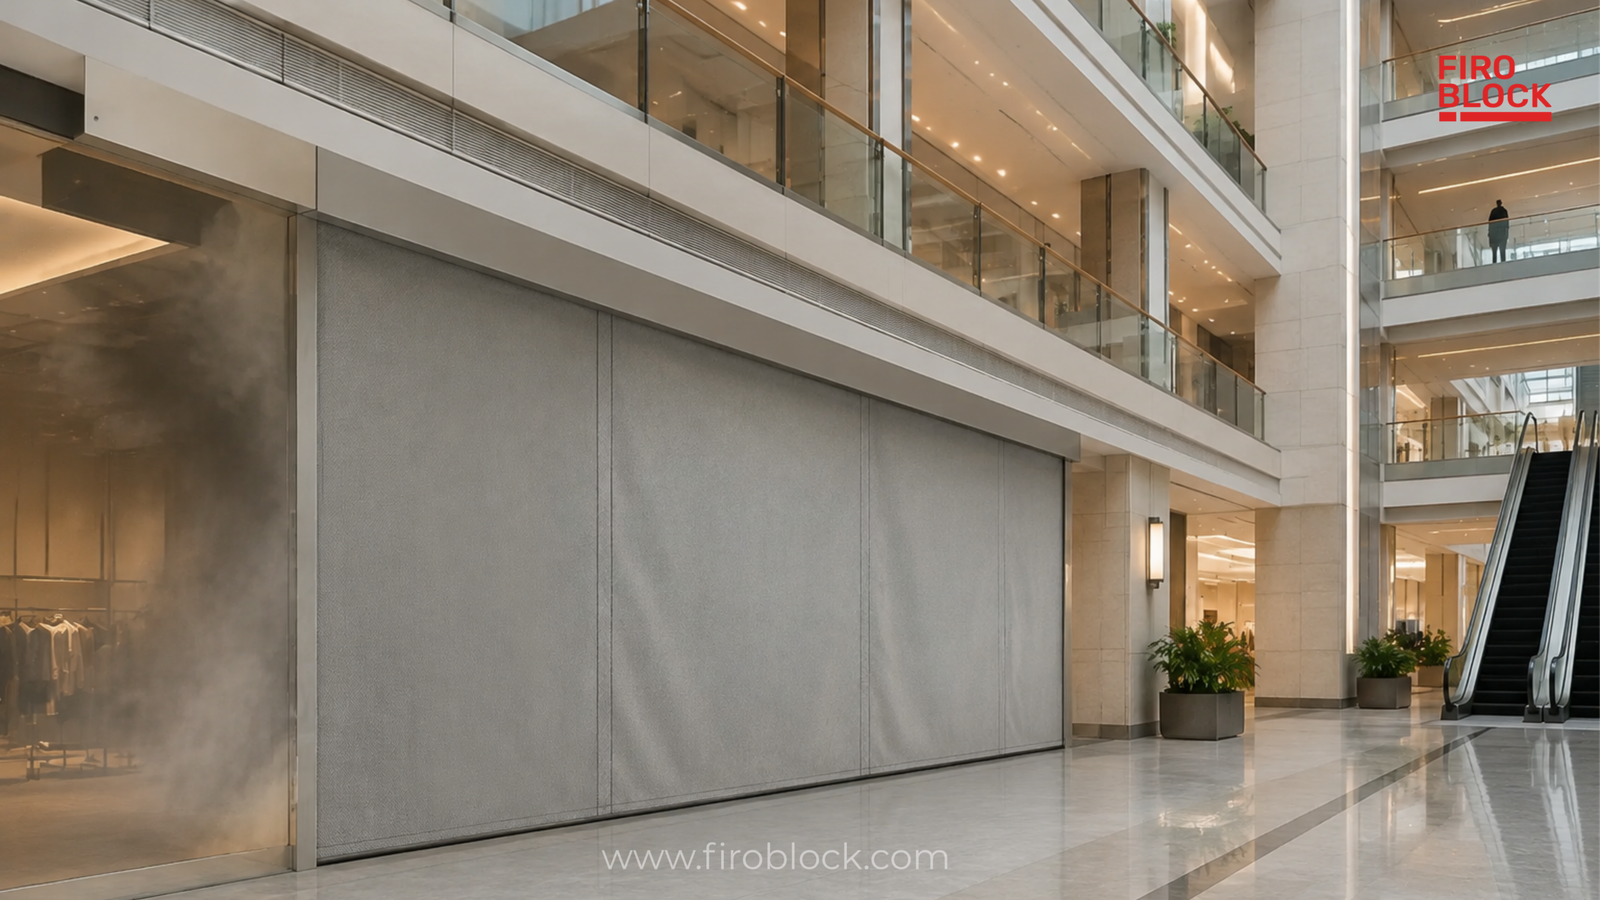
What Makes Up a Fire Curtain System?
A commercial fire curtain may look relatively simple when deployed, but several coordinated elements are required for it to operate as intended.
Exact construction varies between manufacturers and tested configurations, so these components should be understood at a functional level rather than used as a universal specification.
Curtain fabric
The visible barrier is an engineered fire-resistant fabric designed for use within the complete curtain assembly. Our FIROBLOCK fire curtain fabric is woven fibreglass reinforced with stainless-steel wire and provided with a protective coating. The fabric should not be evaluated in isolation. Its performance in a project depends on the complete system in which it was tested. An ordinary decorative curtain, blind or fabric treated with a fire-retardant product is not equivalent to a tested fire curtain system.
Headbox and roller assembly
When the curtain is not deployed, the fabric is stored above the opening within the headbox and roller arrangement. This concealed position is one of the reasons fire curtains can be incorporated into contemporary interiors without leaving a permanent barrier across the space. For the project team, however, a concealed headbox still requires physical space. Ceiling depths, structural support, access requirements and nearby building services need to be considered early enough for the assembly to be incorporated without creating conflicts during installation.
Side guides
Side guides control the path of the curtain as it descends and help maintain its intended position when deployed. Their location therefore affects both system performance and architectural coordination. Door frames, wall finishes, cladding, joinery and other adjacent elements should not be finalised without considering where the guides will be installed and how the relevant interfaces will be constructed.
Bottom bar
The bottom element assists the curtain during descent and forms part of the deployed assembly. Its exact design is system-specific. Project documentation should follow the manufacturer’s tested or approved configuration rather than substituting site-developed details.
Drive, controls and alarm interface
An automatic system needs a defined method of deployment, control and reset. Our FIROBLOCK Fire Curtain incorporates gravity fail-safe deployment with motorised retraction and integrates with building fire alarm systems for automatic activation. The control strategy should be established at design stage. Alarm interfaces, power arrangements, cause-and-effect requirements and any interaction with other building systems need to be coordinated rather than decided only when electrical installation begins.
How Do Automatic Fire Curtain Systems Work?
Although the detailed operating sequence depends on the approved project specification, the basic principle is straightforward.
During normal occupancy, the curtain remains retracted above the opening.
When the appropriate fire alarm condition occurs, the control system receives the relevant signal. The curtain then deploys towards its defined fire position.
Once deployed, it forms the barrier represented by the tested system configuration.
After an alarm event, drill or maintenance test has been safely concluded, the system is returned to its normal position in accordance with the manufacturer’s operating procedure.
What appears to be one movement therefore depends on several different systems working together:
- the detection and alarm strategy;
- the curtain controls;
- the operating mechanism;
- the guides and deployment path;
- structural support;
- electrical and power arrangements; and
- the surrounding construction.
This is why specification should not stop at wording such as “provide automatic fire curtain.”
The project team needs to establish what causes deployment, where the curtain finishes when lowered, whether that position affects circulation, how the system interfaces with other fire-safety functions and how the complete arrangement corresponds with the supporting technical evidence.
Fire Resistance Must Be Read as System Performance
One of the most important principles when reviewing fire curtain systems is to avoid transferring a rating from a tested assembly to every conceivable installation.
A stated fire-resistance period refers to performance established under defined test conditions and for an applicable system configuration.
Our FIROBLOCK Fire Curtain has been tested to BS EN 1634-1 and provides configurations with fire resistance of up to 240 minutes. It also references EN 13501-2.
The phrase up to 240 minutes does not mean that every opening, dimension, support detail or proposed installation automatically achieves 240 minutes.
Before incorporating a rating into a specification, the project team should confirm that the proposed arrangement is supported by the relevant technical documentation.
The same caution applies to terminology.
“Tested in accordance with”, “classified under”, “certified to” and “compliant with” are not interchangeable descriptions. Documentation should determine which expression is technically correct.
For a life-safety product, precise wording is more important than choosing the strongest-sounding claim.
Fire Resistance and Smoke Control Should Not Be Assumed to Mean the Same Thing
Fire and smoke performance are closely related in building design, but they should not automatically be treated as identical properties.
A fire-resistance result demonstrates the performance defined by the relevant test and classification criteria. A specific smoke-control requirement may require separate evidence or classification.
Therefore, a specification should not assume that any fire curtain offering a stated fire-resistance period necessarily provides a particular level of smoke leakage control.
Where smoke performance is part of the project requirement, the relevant fire consultant should define the necessary criteria and the supplier should provide technical evidence appropriate to the proposed configuration.
This distinction helps prevent broad marketing terminology from being substituted for measurable project requirements.
The Most Important Practical Issue: Coordinate the Curtain Early
Many problems associated with fire curtain installation are not created by the curtain itself. They arise because the system is introduced after ceilings, services, structural details and interior layouts are already fixed.
A curtain needs a continuous and unobstructed deployment path.
Consider a commercial lobby where the architectural ceiling, lighting, signage, air-conditioning outlets and curtain headbox all need space above the same opening.
If each package is designed independently, the coordination conflict may only become visible during installation.
Similarly, an interior feature positioned beneath the curtain after handover can interfere with deployment even if the original installation was correct.
Project teams should therefore identify the protected zone early and keep it coordinated throughout design and construction.
Important interfaces may include:
- ceiling levels and access panels;
- lighting fixtures;
- HVAC ducts, grilles and services;
- sprinkler locations;
- signage and displays;
- wall finishes and joinery;
- structural supports;
- electrical supplies and controls; and
- the required path of curtain descent.
The objective is not merely to make the curtain physically fit.
The objective is to preserve the system arrangement required for reliable deployment and the intended fire-safety function.
Structural and Architectural Details Need to Be Considered Together
Because fire curtains are normally concealed, it is easy to treat them primarily as an interior-design item.
They are not.
The headbox and other components require suitable support. The side guides require defined interfaces with surrounding construction. The deployed curtain needs a clear final position.
These requirements can influence reflected ceiling plans, wall details, structural coordination and service routes.
Architects should therefore avoid detailing the visible finish around the curtain before the technical configuration is understood.
Contractors should also avoid changing supports, fixing locations or surrounding construction without checking whether the alteration affects the system covered by the supporting evidence.
Where a proposed condition differs materially from the documented arrangement, confirmation from the fire consultant, manufacturer or other appropriate technical authority may be required.
Alarm and Control Coordination Is Part of the Design
A fire curtain cannot perform its intended automatic role if its control sequence has not been properly integrated with the building’s fire-safety systems.
The team needs to establish the activation logic as part of the overall cause-and-effect strategy.
Our FIROBLOCK Fire Curtain integrates with building fire alarm systems.
Project-specific questions may still need to be resolved:
- What alarm condition commands deployment? How is the curtain reset?
- What power arrangements are required? Does the system interact with any other life-safety sequence? How is its operation checked during commissioning?
- The answers should come from the approved project design and applicable technical documentation, not assumptions made during installation.
- Early involvement of the fire consultant, MEP team and curtain-system specialist can reduce the risk of discovering interface problems at commissioning stage.
What Should Be Reviewed Before a Fire Curtain Is Approved for a Project?
- The intention here is not to provide a complete product-selection checklist —that is a separate specification exercise—but several fundamentals should be clear before a proposed system proceeds.
- First, the required function should be defined. The team should know exactly which opening is being protected and why the fire strategy requires protection there.
- Second, the required performance should be established by the appropriate project documents and fire-safety design.
- Third, the proposed physical arrangement should be compared with the system’s supporting test and technical information.
- Fourth, structural, architectural and MEP interfaces should be coordinated before surrounding works are finalised
- Finally, installation, commissioning, access and future inspection responsibilities should be clear.
These steps move the conversation away from selecting a curtain based on a headline rating and towards evaluating whether a complete system is suitable for the actual building condition.
Fire Curtains Are Different from Curtain Wall Firestop Systems
- This distinction is particularly important when discussing FIROBLOCK products.
- An automatic fire curtain protects a designated opening inside a building by deploying when required.
- A curtain wall firestop system addresses the perimeter condition between a floor slab and a curtain wall façade, where uncontrolled gaps can contribute to vertical fire spread.
- These are different systems and should not be described interchangeably.
- Our curtain wall firestop range includes FIROBLOCK FS for the floor-to-façade perimeter gap, FIROBLOCK MP for mullion protection and FIROBLOCK SP for spandrel protection. These elements form parts of our integrated curtain wall firestop solution.
- Standards and performance associated with FIROBLOCK’s curtain wall firestop assembly should therefore not be applied to the automatic Fire Curtain product.
- The existing FIROBLOCK SEO strategy makes the same distinction explicitly, requiring “fire curtain” and “curtain wall firestop” to remain semantically separate.
FIROBLOCK Fire Curtain Systems
- FIROBLOCK provides automatic Fire Curtain systems for compartmentation of suitable openings in commercial environments.
- Our Fire Curtain system incorporates automatic deployment, motorised retraction, fire-alarm integration and engineered fire-resistant fabric. Our product is tested to BS EN 1634-1 and references EN 13501-2, with fire-resistance configurations of up to 240 minutes.
- Those statements should be interpreted against the relevant technical documentation for the configuration being proposed rather than applied universally to every project.
- For architects, consultants and contractors, the more useful approach is to provide FIROBLOCK with the project drawings, opening information, required fire performance and fire-strategy requirements so that the proposed arrangement can be reviewed against our system documentation.
Discuss a Commercial Fire Curtain Requirement
If your project includes an opening that requires fire compartmentation without introducing a permanent barrier, review our FIROBLOCK passive fire protection products and discuss the required configuration before the surrounding architecture and building services are finalised.
Conclusion
A commercial fire curtain is best understood as a complete life-safety system rather than a retractable piece of fire-resistant material.
Its performance depends on the relationship between the tested system, protected opening, structural support, guides, controls, fire-alarm sequence and surrounding construction. This makes early coordination particularly important.
For project teams, the practical priority is simple: establish the required function and performance first, then coordinate the curtain around the actual building condition. When that process is followed, a fire curtain can provide a discreet way of maintaining open architecture during normal operation while supporting the building’s defined compartmentation strategy when required.
Frequently Asked Questions
1. What is a commercial fire curtain system?
A commercial fire curtain system is an automatic deployable barrier used to close a designated opening as part of a building’s fire-compartmentation strategy. The complete system normally incorporates the curtain fabric, storage and deployment mechanism, guides, controls and interfaces required for operation.
2. Is a fire curtain considered passive fire protection?
A fire curtain contributes to compartmentation, but automatic systems also contain mechanical and control elements that enable deployment. It should therefore be evaluated according to its specific tested system, project fire strategy and applicable technical requirements rather than relying only on a broad product-category label.
3. Can a fire curtain replace a fire-rated wall?
Not automatically. Whether a fire curtain can protect a particular opening depends on the approved building fire strategy, required performance and evidence supporting the proposed system configuration. The fire consultant or relevant project authority should determine the appropriate solution.
4. Does a higher fire-resistance rating automatically mean a better fire curtain?
No. The correct resistance requirement should come from the building’s fire strategy and applicable project criteria. Selecting a higher headline rating does not remove the need to confirm that the proposed dimensions, configuration and surrounding construction are covered by the relevant evidence.
5. Do fire curtain systems automatically provide smoke protection?
Fire-resistance performance and smoke-control performance should be evaluated separately. Where smoke leakage is a project requirement, the specification should identify the relevant performance criteria and supporting documentation rather than assume them from the fire-resistance rating.
6. When should a fire curtain be coordinated during a project?
Ideally, coordination should begin while structural, ceiling, architectural and MEP layouts can still be adjusted. Waiting until interior works are substantially complete can create conflicts around the headbox, guides, services, alarm interfaces or deployment path.
7. What information should a project team provide when discussing a fire curtain?
Useful starting information includes project drawings, the protected opening, required fire performance, surrounding construction and the relevant fire-strategy requirements. Additional technical details can then be developed according to the proposed system and project specification.