
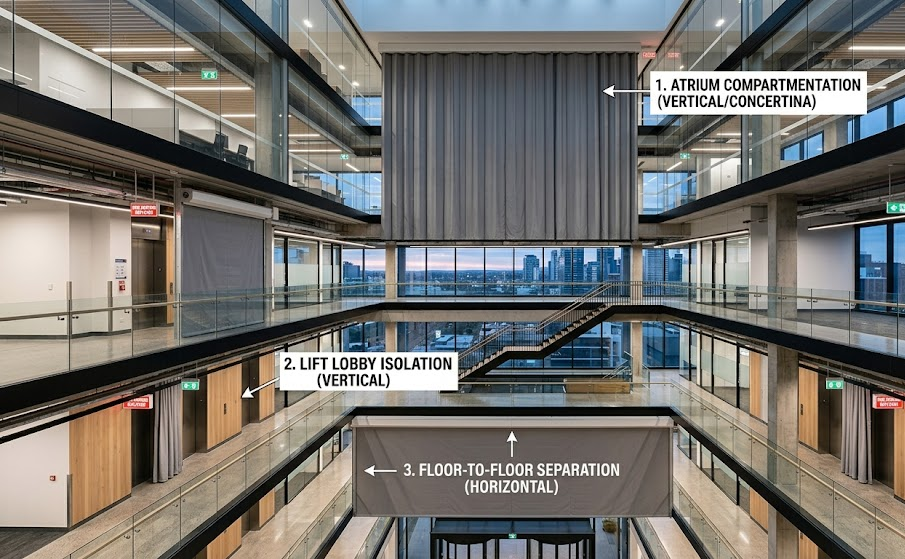
Fire curtain systems serve high-rise buildings where the fire strategy requires a normally open space to become a temporary fire-resisting separation during an emergency. Typical locations include atriums that connect several storeys, lift lobbies, selected corridors, stair or escalator openings, reception zones and other large internal openings. A permanent wall or conventional fire-rated closure may interfere with circulation or architecture.
In a tall building, these locations matter because openings can connect spaces that the fire strategy otherwise intends to keep separated. An automatic fire curtain remains retracted during normal use and deploys when the approved fire-safety sequence calls for it. Its suitability is not determined by height alone: the opening, required fire performance, evacuation strategy, surrounding construction, controls and tested system configuration all need to be coordinated.
Why High-Rise Buildings Create a Specific Need for Deployable Compartmentation
High-rise design frequently combines vertical circulation, large floor plates and visually connected spaces. A corporate tower may have a multi-storey entrance atrium. A hotel may have open reception areas connected to lift cores. A mixed-use development may combine retail podiums, office levels and common circulation. These arrangements can improve usability, but they also create openings that need a deliberate fire-safety response.
Compartmentation is the principle of dividing a building into fire-resisting areas so that a fire does not have an unrestricted path into adjoining spaces. In straightforward parts of a building, walls, floors and fire-rated doors may form those boundaries. The design question becomes more complex when the required boundary crosses an opening that must remain open during everyday operation.
That is where fire curtain systems may be considered. They do not create a new fire strategy by themselves. Instead, they can provide a deployable closure across a defined opening when the approved design requires temporary separation.
For architects and consultants, the useful question is therefore not, “Does a high-rise need fire curtains?” It is, “Which normally open interfaces in this building require a tested deployable barrier as part of the approved compartmentation strategy?”
Where Fire Curtain Systems Are Used in High-Rise Buildings
Multi-Storey Atriums
Atriums are among the clearest high-rise applications because they can visually and physically connect several levels. In normal use, that openness may be central to the architecture. Under fire conditions, however, the relationship between the atrium and adjoining accommodation needs to be controlled according to the project fire strategy.
A fire curtain may be used across a designated atrium edge, opening or connection where a permanent wall would defeat the intended spatial arrangement. When deployed, it creates a temporary barrier across that specific opening in accordance with the performance of the tested system.
This does not mean every atrium should automatically be enclosed by fire curtains. Atrium fire safety can involve smoke-control systems, sprinklers, evacuation planning and other measures. The curtain teams should consider it only where the fire consultant’s strategy identifies a deployable fire-resisting separation as part of the solution.
From a coordination standpoint, atriums deserve early attention because headboxes, side guides, ceiling finishes, structural support, lighting and architectural details can all converge at the same edge.
Lift Lobbies and Lift-Core Interfaces
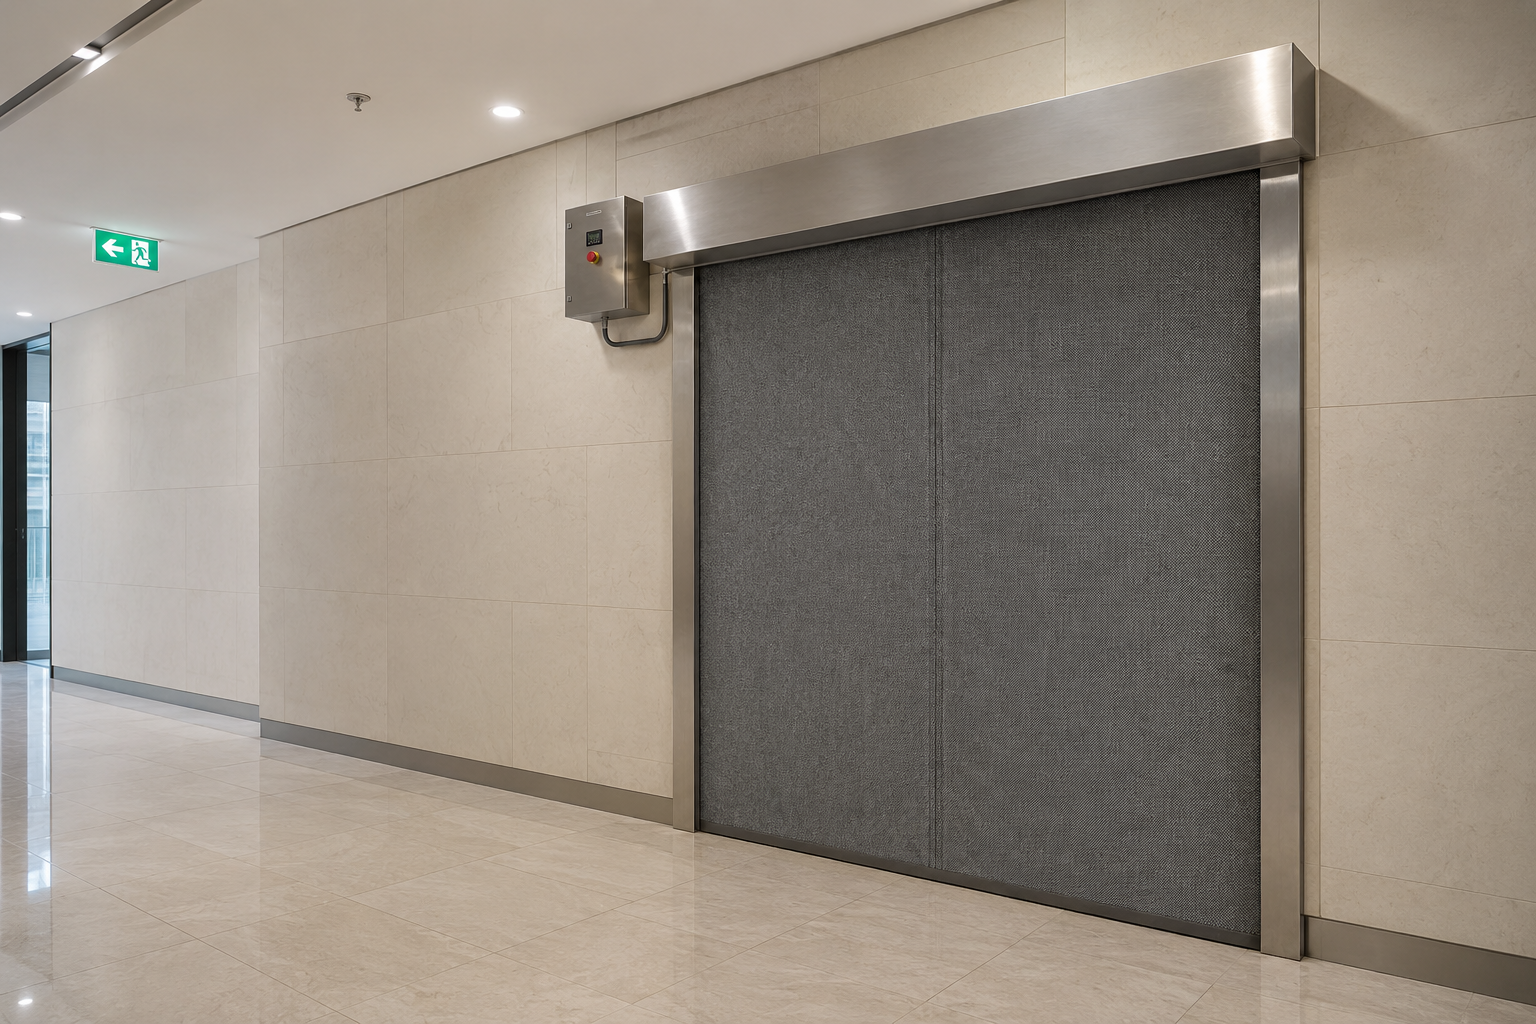
Lift lobbies are another common location where high-rise circulation and compartmentation meet. A lobby may open into a reception space, corridor or open-plan floor, while the fire strategy may require defined separation between those areas under emergency conditions.
Where a permanent closure is not suitable during normal use, our automatic fire curtain may be considered across the relevant opening. Our curtain can remain concealed when the building is operating normally and deploy when the control sequence calls for the separation to be formed.
The key issue is not simply whether the curtain fits the opening. Its deployed position must be compatible with the evacuation strategy, circulation routes, signage, doors and any requirements associated with the lift lobby itself. A curtain should never be positioned on the assumption that occupants will “work around it” during an emergency.
For project teams, this makes lift-lobby applications highly coordination-sensitive. Fire, architectural, MEP and vertical-transportation requirements should be reviewed together before the ceiling and wall interfaces are frozen.
Corridors and Circulation Connections
Large high-rise floor plates often contain circulation paths that connect reception areas, breakout spaces, shared amenities or tenant zones. Some of these connections may need to remain open during normal occupancy while forming a separation under a defined fire condition.
A fire curtain can be evaluated for a suitable corridor or circulation opening where the fire strategy requires that temporary barrier. The most important consideration is that deployment must not compromise the intended escape route.
This is one reason generic application lists are insufficient for specification. Two corridors that appear similar on drawings can play very different roles in the evacuation strategy. One may form part of a protected route; another may simply connect internal zones. The fire consultant should therefore define the required function of the opening before a curtain arrangement is developed.
Stair and Escalator Openings
Open stairs and escalators can create direct connections between floors. They are often prominent features in office podiums, hotels, retail areas and mixed-use towers.
Where the approved strategy requires a particular opening to be closed during a fire, a deployable fire curtain may form part of that approach. The curtain can preserve day-to-day openness while providing a defined barrier when activated.
The design team should distinguish carefully between an architectural open stair or escalator connection and a protected escape stair. The appropriate fire-safety treatment may be very different. Fire curtains should only be proposed where their location and operating sequence are consistent with the approved fire strategy. Escalator balustrades, handrails, decorative features, signage and nearby service elements can make these interfaces more complicated than they first appear.
Open-Plan Office and Amenity Floors
Modern high-rise offices often use broad, flexible floor plates with reception zones, collaboration areas, lounges and meeting spaces that are not divided by permanent walls. Similar open-plan arrangements occur in hotel amenity floors, club areas and shared business facilities.
If the fire strategy identifies a boundary that crosses one of these open areas, a concealed curtain may allow the space to remain visually open during normal operation while providing a barrier when required.
This application is particularly relevant where design teams want to avoid adding a permanent wall late in the project. However, the fire curtain should not be treated as a convenient substitute whenever a layout conflicts with the fire strategy. The opening and proposed system need to be assessed against the relevant fire-safety requirements and available test evidence.
Reception Halls, Sky Lobbies and Shared Transfer Spaces
High-rise buildings frequently include larger transition spaces: main entrance halls, sky lobbies, transfer floors or shared reception areas. These zones can connect several circulation routes and may sit between occupancies or functional areas.
A fire curtain may be considered where one of those interfaces needs to become fire-resisting without remaining permanently closed. Because these spaces are often heavily serviced and architecturally finished, coordination is critical. Ceiling systems, bulkheads, signage, access panels, sprinklers, lighting and control devices may all compete for the same installation zone.
For a fire consultant, the first task is to define the function of the closure. For the architect and contractor, the next task is to preserve a clear, buildable deployment path that can actually be delivered on site.
Large Internal Openings in Mixed-Use Towers
Mixed-use high-rises can contain interfaces between retail, office, hospitality or other uses within the same development. Large openings may occur at podium connections, shared common areas or circulation zones.
Where the approved fire strategy requires a deployable separation at one of these internal openings, a fire curtain system may be suitable. The application should be reviewed against the exact occupancy relationship, required performance and emergency sequence rather than assuming that a solution used elsewhere in the tower can simply be repeated.
The practical lesson is that application follows fire function. Fire curtains are not specified because a building is tall; they are specified because a particular opening needs a tested, deployable form of compartmentation.
What Fire Curtains Do Not Address in a High-Rise Façade
High-rise buildings also require careful fire protection at the external curtain wall façade, but this is a different technical problem.
An automatic fire curtain protects a designated opening inside the building by deploying when required. Curtain wall firestopping protects the perimeter interface between the floor slab and the external curtain wall façade. The latter is intended to address the floor-to-façade gap and other façade-related paths that can contribute to vertical fire spread.
FIROBLOCK’s curtain wall firestop range includes FIROBLOCK FS for the floor-to-façade perimeter gap, FIROBLOCK MP for mullion protection and FIROBLOCK SP for spandrel protection. These products form part of a separate curtain wall firestop assembly and teams should not describe them as fire curtain components.
This distinction is especially important in high-rise specifications, where both systems may appear on the same project. Standards or performance associated with the curtain wall firestop assembly must not be transferred to the automatic fire curtain system, or vice versa.
For detailed information about the façade perimeter condition, project teams should refer separately to our curtain wall firestop guidance rather than treating it as part of the fire curtain specification.
Practical Implications for Architects, Consultants and Contractors
A high-rise fire curtain location should be resolved as an interface, not as a late product insertion.
| Discipline | Primary Action & Responsibility |
|---|---|
| Architects | Allow for the concealed headbox, side-guide positions, and deployed barrier before finalising ceilings, wall finishes, and joinery. |
| Fire Consultants | Define why the opening needs to close, required fire performance, and how deployment relates to evacuation, smoke control, and cause-and-effect sequence. |
| MEP & Controls Teams | Establish alarm interface, power arrangements, and coordination with services early; prevent obstructions in the deployment path. |
| Contractors | Verify surrounding construction and support conditions against proposed system documentation; avoid unreviewed site-developed changes. |
| Facility Teams | Ensure the deployed zone remains clear post-handover; prevent future fit-out works or furniture from obstructing the curtain path. |
How FIROBLOCK Fire Curtain Systems Fit the High-Rise Application
Our FIROBLOCK Fire Curtain systems serve as automatic, deployable fire barriers for compartmentation of suitable open spaces. We consider atriums, lift lobbies, corridors, stairwells and open-plan environments among the application areas for our Fire Curtain.
Our Fire Curtain uses woven fibreglass reinforced with stainless-steel wire, incorporates gravity fail-safe deployment with motorised retraction, and integrates with building fire-alarm systems for automatic activation.
Our Fire Curtain meets testing to BS EN 1634-1, with configurations providing fire resistance of up to 240 minutes, and references EN 13501-2. The applicable performance for a project should be confirmed against the technical documentation covering the proposed configuration rather than assumed for every opening or installation.
The project team should review the opening, required fire function, drawings, control sequence and relevant system evidence before finalising the arrangement.
Where a project contains both internal fire-curtain requirements and external curtain-wall firestopping, the two scopes teams should coordinate them but document them as separate fire-protection systems.
A High-Rise Application Is Only Appropriate When the Fire Strategy Supports It
The strongest use case for a fire curtain is a clearly defined opening that needs to remain open during normal building operation but must become a fire-resisting separation under a specified emergency condition.
High-rise buildings contain many spaces that can meet that description, from atriums and lift lobbies to open stairs, circulation links and shared reception areas. Yet the building height itself does not justify the product. The location, function and performance requirement must come from the approved fire strategy.
For architects, consultants, developers and contractors, this distinction prevents a common specification mistake: choosing a product first and trying to make the fire strategy fit it later.
If your high-rise project includes a normally open internal interface that requires deployable compartmentation, explore all FIROBLOCK passive fire-protection products and feel free to contact the FIROBLOCK technical team with the relevant drawings and fire-safety requirements before surrounding construction and services are finalised.
Frequently Asked Questions
-
Where are fire curtain systems most commonly considered in high-rise buildings?
They may be considered at atriums, lift lobbies, selected corridors, open stair or escalator connections, reception areas and other large internal openings where the approved fire strategy requires a deployable separation rather than a permanent closure. -
Are fire curtains required in every high-rise building?
No. Their use depends on the building’s fire strategy, layout, compartmentation approach and the function of specific openings. Height alone does not make a fire curtain necessary. -
Can a fire curtain be used at a lift lobby?
It may be suitable where the approved design requires an opening at the lift-lobby interface to be protected. The arrangement must be coordinated with circulation, evacuation, doors, controls and the relevant fire-safety requirements. -
Are fire curtain systems the same as curtain wall perimeter fire barriers?
No. A fire curtain deploys across an internal opening. A curtain wall perimeter fire barrier protects the slab-to-façade interface at the external curtain wall. They are separate systems with separate evidence and performance criteria. -
Do fire curtains protect evacuation routes?
A fire curtain may support the wider evacuation strategy by closing a designated opening, but its exact role the approved fire strategy must define. Its deployed position must not obstruct the intended escape route. -
What fire-resistance performance does FIROBLOCK state for its Fire Curtain?
Our Fire Curtain has been tested to BS EN 1634-1 and includes fire-resistance configurations of up to 240 minutes, with EN 13501-2 also referenced. The rating applicable to a particular project teams should confirm against the tested configuration and supporting documentation. -
When should a fire curtain be coordinated on a high-rise project?
As early as possible once the fire strategy identifies the opening. Early coordination helps align the headbox, guides, supporting construction, ceiling, services, controls and deployment path before those interfaces are finalised.