What Architects and Consultants Should Ask Fire Curtain Suppliers?
Selecting a fire curtain is not simply a matter of comparing a headline fire-resistance period or asking whether a supplier can manufacture to the required opening size. For architects and consultants, the more important question is whether the proposed system is supported by evidence that is relevant to the actual project condition.
When assessing fire curtain suppliers, ask for the test basis, the performance classification, the configuration covered by the evidence, the proposed operating sequence, coordination requirements, installation responsibilities, commissioning process and maintenance provisions. The supplier should also be able to explain where the proposed arrangement differs from the tested system and what project-specific review is required.
That approach turns supplier selection from a product comparison into a technical due-diligence exercise—one that supports specification quality, coordination and approval.
Why the Supplier Conversation Should Start with the Project Condition
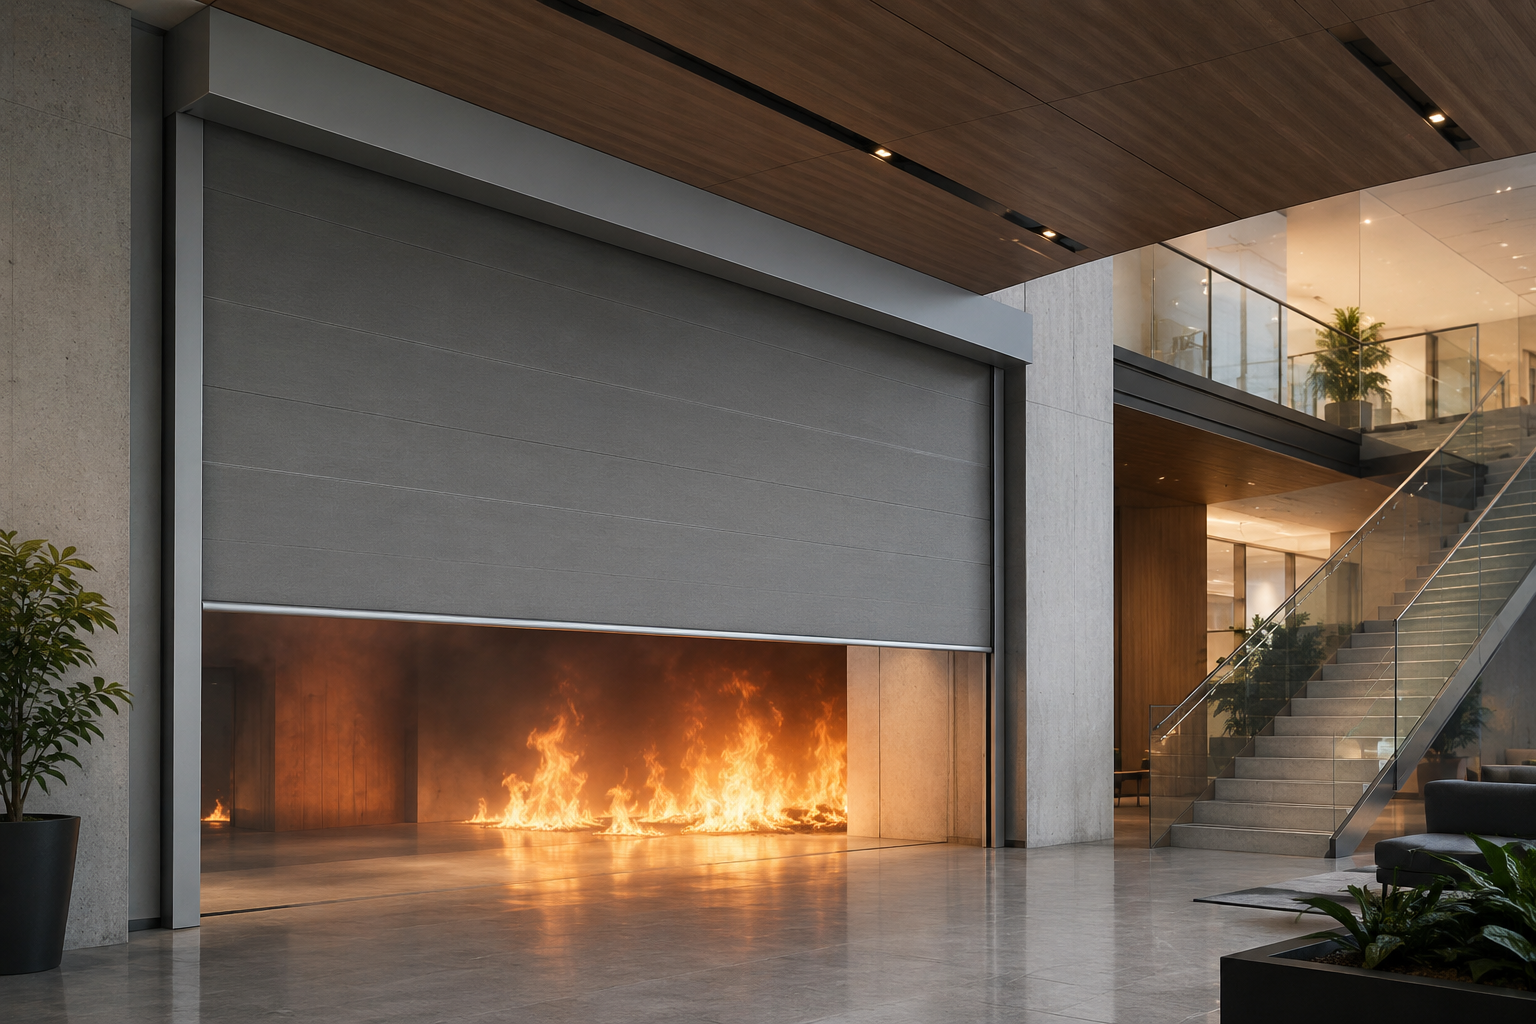
A fire curtain is a deployable fire-resisting barrier used to protect a defined opening as part of the building’s fire and life-safety strategy. Its suitability therefore depends on more than the curtain fabric itself.
Opening size, supporting construction, headbox and side-guide positions, fire-alarm interface, controls, surrounding finishes and required fire performance can all influence suitability. Early supplier discussions should therefore begin with drawings and design intent rather than a generic quotation request.
Architects should identify the opening and architectural constraints; fire consultants should define the required performance and role in the fire strategy; MEP consultants should coordinate alarm, power and nearby services; and contractors need clarity on supports, access and sequencing. A competent supplier should convert that information into a defined system proposal and identify where further confirmation is required.
1. What Exactly Has Been Tested?
This should be one of the first technical questions.
A statement such as “240-minute fire curtain” is not enough on its own. Ask which standard was used, what the test specimen included, what dimensions and construction were represented, and how the proposed project arrangement relates to that tested configuration.
Fire-resistance evidence applies to a defined system and set of conditions. It should not be assumed that every opening size, guide detail, support condition or interface automatically inherits the same performance.
For a supplier submission, ask for the relevant test report or formal evidence and check the test standard, tested system description, stated result or classification, applicable limitations and the relationship between the tested arrangement and the proposed project detail.
If the proposed configuration falls outside what is directly represented in the test evidence, that should be visible in the technical submission rather than hidden behind a general product rating. Confirmation from the fire consultant or another competent reviewing authority may then be required.
For our Fire Curtains, we state that the system has been tested to BS EN 1634-1 and references EN 13501-2, with configurations offering fire resistance of up to 240 minutes. The applicable performance still needs to be checked against the specific configuration being proposed.
2. Are You Describing Testing, Classification, Compliance or Certification Correctly?
These terms are often treated as if they mean the same thing. They do not.
“Tested in accordance with” identifies the test method used. “Classified under” generally refers to the classification assigned on the basis of relevant test evidence. “Compliant with” is a broader statement that needs a clear basis. “Certified” should only be used where an appropriate certification document actually supports that claim.
Architects and consultants should ask the supplier to use the terminology shown in the supporting documents rather than stronger marketing language.
During material approval, ask the supplier to provide a schedule listing each claimed standard or performance statement beside the document that supports it. This makes the submission easier to trace and reduces the risk of stronger claims entering the specification.
3. Does the Proposed System Match the Opening We Are Designing?
Fire curtains are typically coordinated around a real architectural opening, not selected in isolation.
Ask the supplier to review the actual opening width and height, the surrounding wall or structural construction, available headroom, ceiling line, side conditions and intended finished appearance. The objective is not to obtain a catalogue detail. It is to understand how the complete system will be incorporated into the building.
Headbox and side-guide coordination can affect ceiling geometry, wall build-ups, finishes and access. Consultants must also check that the proposed interfaces remain consistent with the evidence supporting the system; a visually neat detail is not sufficient if the surrounding construction has been changed materially.
The supplier should clearly identify project-specific dimensions and interfaces on coordinated drawings and distinguish them from generic installation details.
4. What Must Remain Clear for the Curtain to Deploy Correctly?
A fire curtain can only protect the intended opening if its deployment path remains unobstructed.
Ask the supplier to define the clear zone required for descent and to show that zone on coordination drawings. Then review it against ceilings, light fittings, signage, ducts, grilles, sprinkler components, decorative features, furniture and other elements that may be introduced during fit-out.
This is not only a construction-stage issue. Displays, temporary signage or later interior modifications can create obstructions after handover. A coordinated drawing should therefore make the protected opening and deployment path obvious to all trades and, where necessary, to the facility team.
The question to ask is not merely “Will it come down?” It is “What must remain unchanged and unobstructed for the system to deploy as intended throughout the building’s life?”
5. How Will the Curtain Interact with the Fire Alarm and Control Strategy?
An automatic fire curtain is part of a wider fire-safety sequence. Its control logic should therefore be defined rather than left as a generic supplier function.
Ask what input causes deployment, how the curtain is reset, what happens during loss of normal power, what status or fault indications are provided, and how the system interfaces with the building fire alarm or other approved controls.
The sequence must follow the fire strategy and project specification. In some projects, evacuation, smoke-control or circulation requirements may affect when and how a deployable barrier moves. These decisions belong within the coordinated life-safety design, not as a late site assumption.
The supplier should provide a clear cause-and-effect or operating narrative for review, including any effect on the approved escape strategy, and the final sequence should be verified during commissioning.
6. What Evidence Supports Smoke Performance, If Smoke Control Is Required?
Fire resistance and smoke control should not be treated as interchangeable performance claims.
If the fire strategy requires smoke leakage performance, ask the supplier for the specific evidence that supports it. Do not assume that a fire-resistance test automatically demonstrates a particular level of smoke control.
The consultant should state the required smoke criterion, if any, and the supplier should demonstrate how the proposed system addresses it. Specifications should avoid broad “fire and smoke curtain” wording where no corresponding smoke-performance requirement or evidence has been defined.
7. Who Is Responsible for the Supporting Construction and Interfaces?
Even a correctly selected fire curtain can become difficult to install if responsibility for its interfaces is unclear.
Ask who provides the structural support, who confirms fixing locations, who forms recesses or pockets, who closes surrounding finishes, who provides power and alarm cabling, and who protects the clear deployment zone during later works.
Because these responsibilities often sit across several packages, a responsibility matrix is more useful than general statements such as “by others.” It should identify each interface and the party accountable for completing it.
For façade consultants, one additional distinction is essential: an automatic fire curtain protecting an opening is not the same as a curtain wall perimeter firestop protecting the floor-to-façade interface. The systems have different functions and supporting evidence. ASTM E2307, IS 18190 and the FIROBLOCK curtain wall firestop assembly should not be used as evidence for the automatic Fire Curtain product.
8. What Will the Technical Submittal Include Before Approval?
A supplier should be able to state what documents will be provided for consultant review.
The package may include product data, test or classification evidence, project-specific drawings, control information, interface details, electrical requirements, installation methodology and commissioning information. A consultant should be able to see what system is offered, what performance is required, what evidence supports it and what remains subject to coordination or approval. Ask for this structure early, before architectural and MEP details are effectively frozen.
The key issue is traceability. Technical approval is easier when the proposed configuration, supporting evidence and site interfaces can be followed through the complete submission rather than being distributed across unrelated documents.
9. How Will Installation Quality Be Controlled?
Fire curtain performance depends on the complete installed system, not only the materials delivered to site.
Ask who will install the system, what installation instructions apply, what checks are completed before work begins, how deviations are managed, and what inspection records will be created.
The project team should also understand how the supplier treats site conditions that differ from the approved drawing. A last-minute change to a support, guide position, ceiling interface or opening dimension should trigger technical review where it affects the defined system arrangement.
For contractors, this is also a sequencing issue: the opening, supporting surfaces, electrical provisions and surrounding works need to be ready in the correct order. These constraints should be resolved before mobilisation, not during installation.
10. What Does Commissioning Actually Verify?
Commissioning should confirm more than whether the curtain moves once.
Ask for the planned commissioning checks and the records that will be handed over. Depending on the project specification and system configuration, the process should address deployment, retraction, alarm interface, control functions, power arrangements, limit settings, fault indications and any other defined operational requirements.
Commissioning should reflect the approved cause-and-effect sequence, not a standalone movement demonstration. Consultants should clarify who witnesses the test, what acceptance criteria are used and how issues are closed, producing a traceable handover record.
11. What Inspection and Maintenance Information Will the Facility Team Receive?
Supplier assessment should continue beyond practical completion.
Ask what operating instructions, inspection guidance, maintenance requirements and service information will be provided at handover. Facility teams need to know what should be checked, who is authorised to work on the system, how faults are reported and what changes around the opening could affect operation.
Periodic inspection and functional testing are important because the system contains mechanical and control elements and because the surrounding space can change after occupation. Frequency and scope should follow the manufacturer’s instructions, the approved fire-safety plan and applicable project requirements. The handover package should make future responsibility clear.
12. Can the Supplier Explain Exclusions and Limitations Clearly?
A technically credible proposal is not defined only by what it promises. It is also defined by what it does not claim.
Ask the supplier to identify exclusions, assumptions, dependencies and conditions requiring approval. This may include unsupported dimensions, different surrounding construction, interfaces not included in the specialist package, smoke requirements not covered by available evidence, or control sequences still awaiting fire-consultant confirmation.
Clear limitations allow the design team to close gaps before construction. One revealing question is: “What conditions would make your standard proposal unsuitable for this opening?” A precise answer helps the project team manage technical risk.
A Practical Way to Compare Fire Curtain Suppliers
Price and programme matter, but only after technical scope is aligned. Compare competing fire curtain suppliers against the same project information, including configuration, performance basis, exclusions, interfaces, documentation, installation scope, commissioning and handover responsibilities.
This avoids a misleading comparison in which one quotation includes coordination and commissioning while another covers only supply and installation, and it exposes qualifications that may later become variations or approval issues.
The aim is to establish whether the proposed system can be traced from fire-strategy requirement to technical evidence, coordinated detail, installation and handover.
Discussing a Project with FIROBLOCK
We supply automatic FIROBLOCK Fire Curtain systems for compartmentation of suitable openings. Our Fire Curtain has been tested to BS EN 1634-1 and references EN 13501-2, with fire-resistance configurations of up to 240 minutes. Our system uses woven fibreglass fabric reinforced with stainless-steel wire, gravity fail-safe deployment with motorised retraction and integration with building fire-alarm systems.
These statements should be applied only to the system configuration supported by the relevant technical documentation. They should not be transferred to FIROBLOCK’s separate curtain wall firestop system or treated as universal performance for every proposed opening.
For a project-specific review, share the opening information, drawings, required fire performance and fire-strategy requirements with the FIROBLOCK technical team before finalising architecture and services.
Review all FIROBLOCK passive fire protection products and feel free to contact us to discuss a project-specific fire curtain requirement.
Conclusion
The best questions for fire curtain suppliers are the ones that connect design intent to evidence.
Architects and consultants should establish what has been tested, whether the proposed configuration is covered, how the system will interact with the building, who owns each interface, how installation will be controlled and what will be verified at handover.
That process provides a stronger basis for specification and consultant approval than selecting from a headline rating alone, while making coordination responsibilities visible early.
Frequently Asked Questions
What documents should architects request from a fire curtain supplier?
Request the technical documents needed to verify the proposed system, including relevant test or classification evidence, product data, project-specific drawings, control information and installation or commissioning documentation as applicable. The exact package should match the project specification and approval process.
Should a fire curtain supplier provide project-specific drawings?
For coordinated projects, project-specific drawings are highly useful because they show opening dimensions, headbox and guide locations, interfaces and surrounding conditions. They help the design team compare the proposed installation with the system evidence and other trades.
Is the highest available fire-resistance period always the best choice?
No. The required performance should come from the approved fire strategy, applicable project requirements and the evidence relevant to the proposed system. A longer headline rating does not remove the need to verify configuration and suitability.
Can a supplier’s fire curtain test evidence be used for curtain wall firestopping?
No. Automatic fire curtains and curtain wall perimeter firestop systems perform different functions. Evidence for one system should not be transferred to the other. FIROBLOCK’s curtain wall firestop evidence relating to ASTM E2307, IS 18190 and the 120-minute tested assembly is separate from its Fire Curtain documentation.
What should consultants check in a fire curtain control sequence?
They should confirm the activation input, deployment behaviour, reset arrangement, power-loss response, alarm interface and any project-specific sequence affecting evacuation or other fire-safety systems. The final logic should follow the approved fire strategy and be verified during commissioning.
Who should approve deviations from a tested fire curtain configuration?
The appropriate route depends on the project, the nature of the deviation and the supporting technical documentation. The supplier should identify the deviation clearly, and confirmation from the fire consultant or other competent approving authority may be required before acceptance.
Why should facility teams be involved before handover?
Facility teams need clear operating, inspection and maintenance information and must understand the protected deployment zone. Early involvement reduces the risk that later fit-out changes, displays or maintenance activities interfere with the system.