
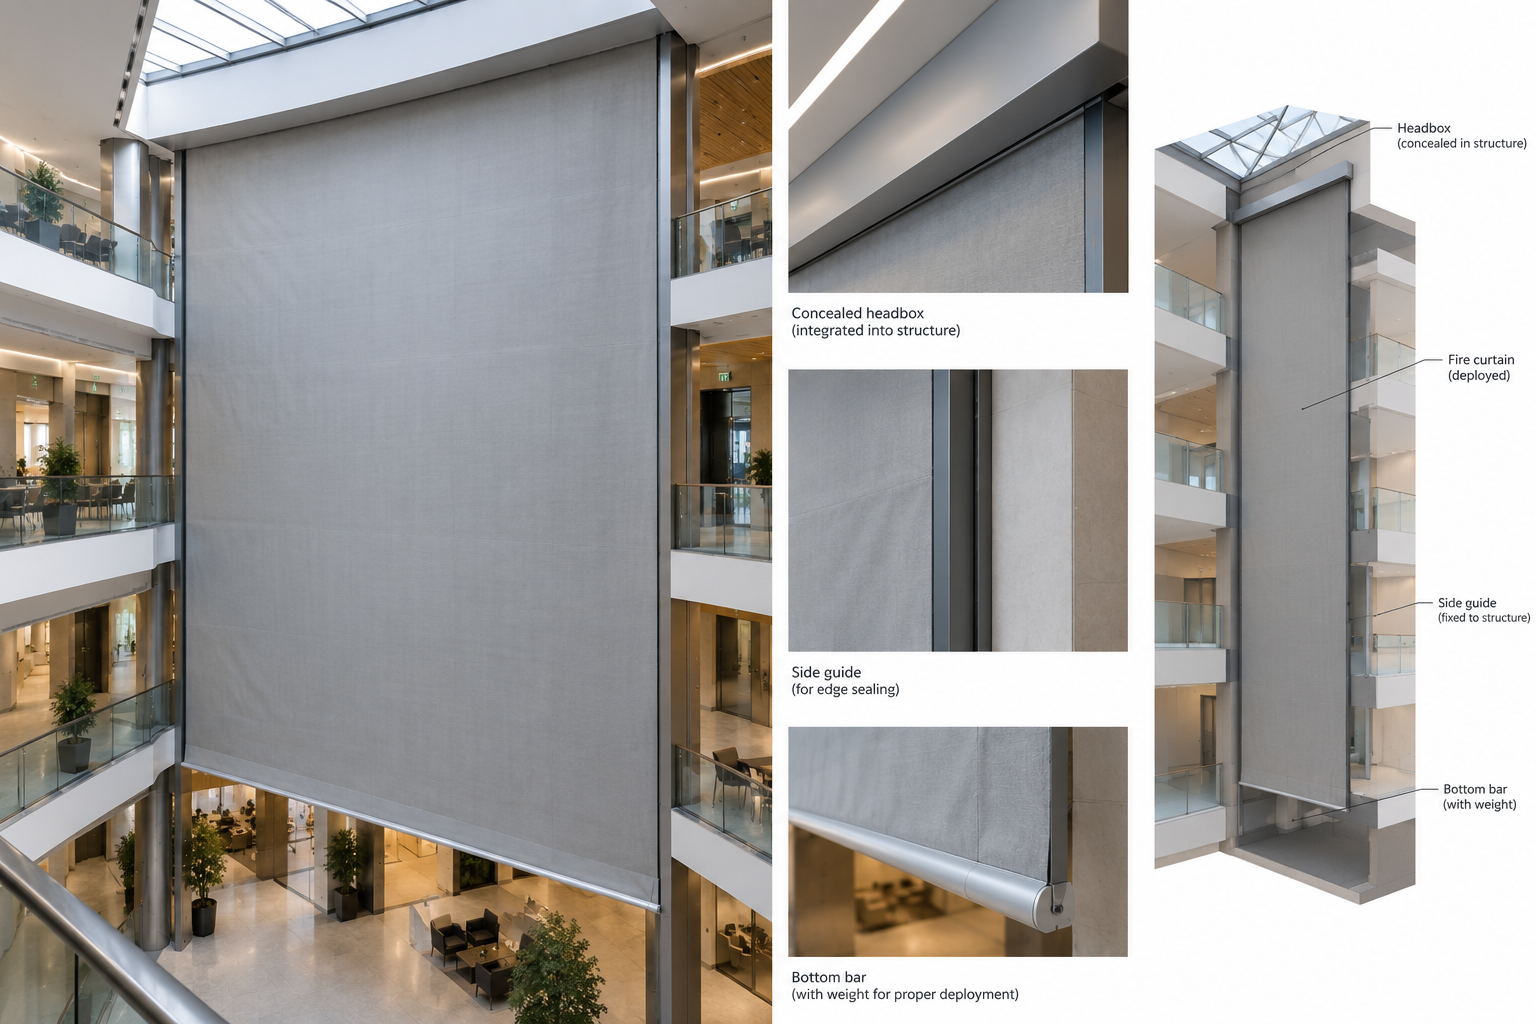
Atriums and large open voids create architectural spaces that connect floors, circulation areas and public zones. This openness can also create a challenge for fire compartmentation.
Fire curtains can provide a deployable barrier across a defined opening when the approved fire strategy requires temporary separation without placing a permanent wall across the space.
The design of a fire curtain involves more than selecting a curtain system. Opening dimensions, surrounding construction, headbox location, side guides, structural support, alarm interfaces, deployment path and the tested system configuration all influence the final arrangement.
For architects, fire consultants, structural teams and contractors, early coordination helps preserve the intended architectural space while ensuring the fire curtain fits the approved fire-safety strategy.
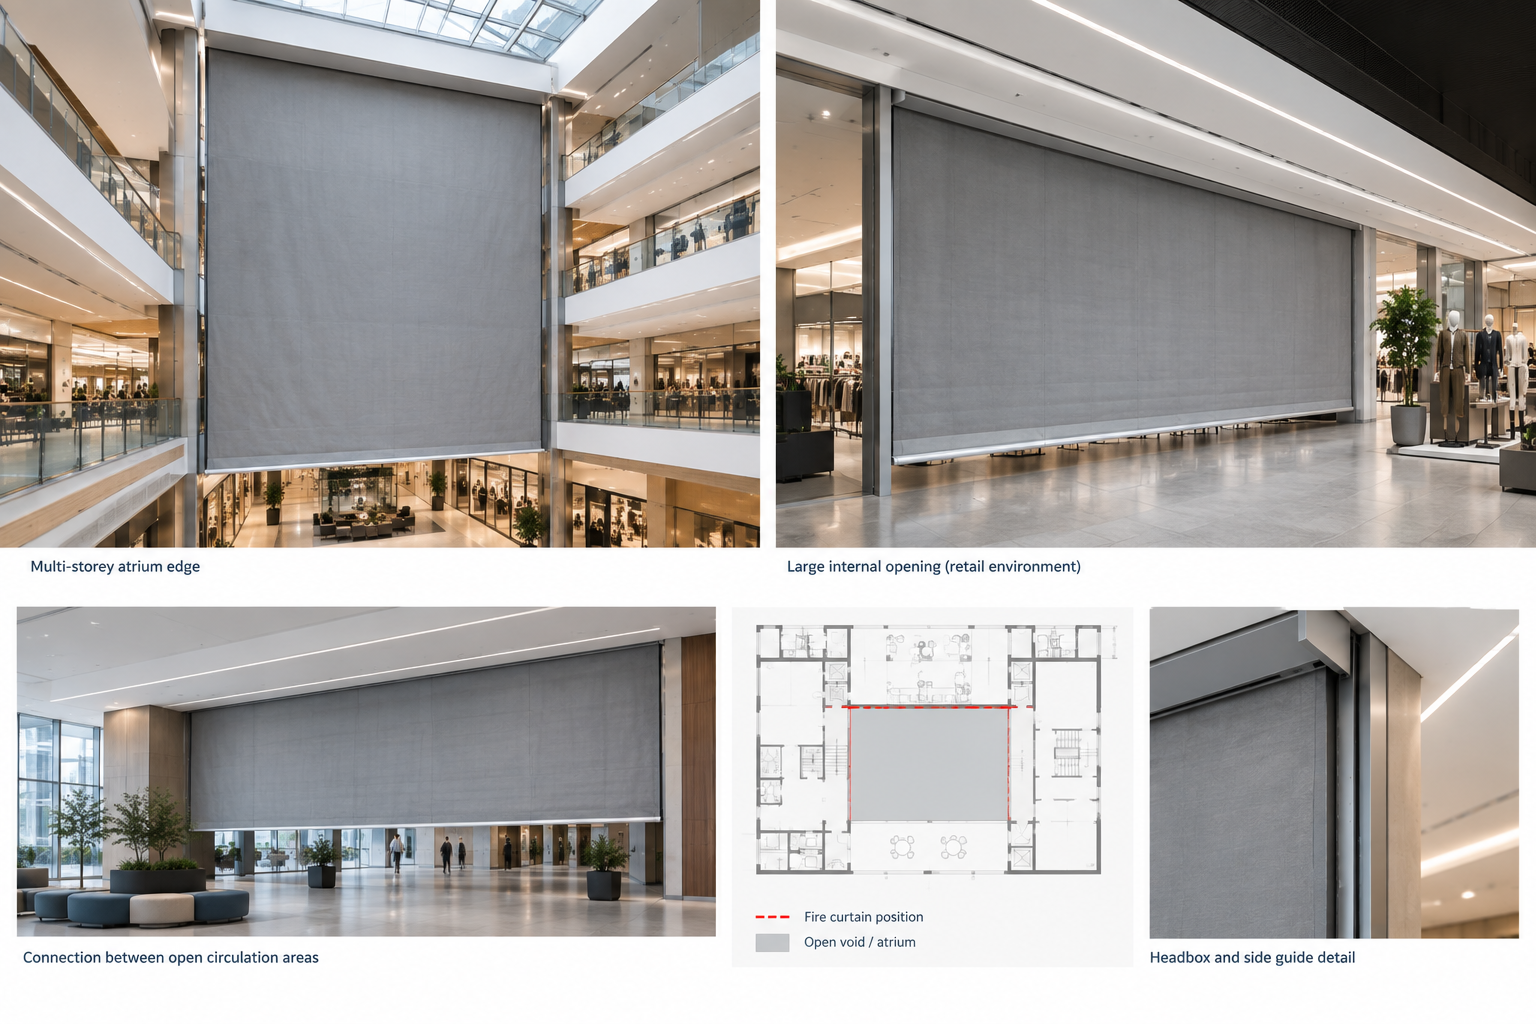
An atrium can connect several storeys through one continuous volume. Architects may use this arrangement to create visual connections, bring in daylight, support circulation or create a strong sense of openness.
From a fire-safety perspective, however, the same opening can connect areas that the building’s compartmentation strategy may otherwise intend to separate.
A conventional fire-rated wall could provide physical separation, but it may conflict with the architectural purpose of the atrium. A deployable fire barrier can offer another design approach where the approved fire strategy identifies a protected opening that needs temporary closure.
Not every atrium automatically requires a fire curtain. The fire consultant and design team need to establish where compartmentation requires a barrier, what performance the barrier needs to provide and how it should interact with the rest of the building’s fire-safety systems.
Large open spaces can occur in shopping centres, commercial offices, hotels, hospitals, airports, mixed-use developments and other buildings with substantial internal openings.
An atrium edge provides one possible location. Other openings may also require consideration where the fire strategy calls for a deployable barrier.
An atrium may connect multiple floors while adjoining occupied spaces require controlled separation during a fire condition.
Where the approved strategy calls for a deployable barrier, an automatic fire curtain can descend across the designated opening. The system remains retracted during normal operation, allowing the architectural space to function as intended.
Retail environments, public lobbies and other large commercial spaces may contain openings that do not suit conventional permanent barriers.
In these cases, the design team can assess whether a fire curtain system suits the required compartmentation approach. The assessment should consider the opening geometry, required fire performance, surrounding construction and operational requirements.
Large circulation spaces can contain wide openings between zones. If the fire strategy requires separation at one of these interfaces, the curtain must descend into a clearly defined position without interfering with required circulation or surrounding architectural elements.
A successful fire curtain design begins with the opening and its surrounding conditions, not with a catalogue selection.
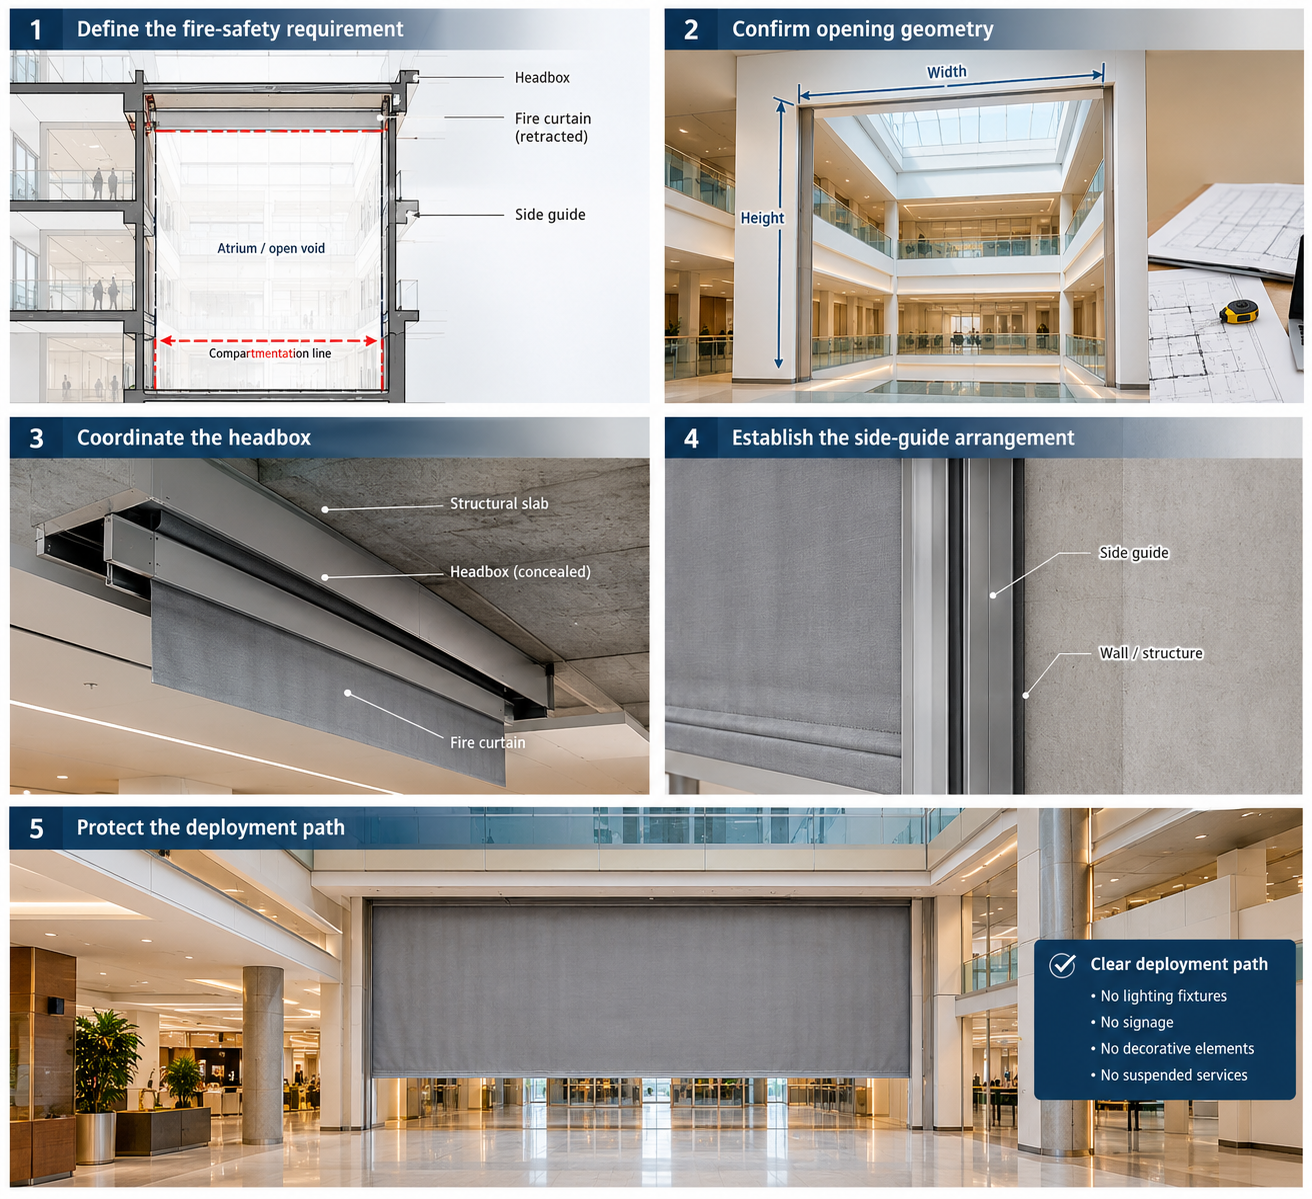
First, establish why the project needs the curtain.
The fire consultant should identify the required compartmentation function and the performance required by the approved fire strategy. The specification should then connect that requirement with appropriate test evidence for the proposed fire curtain system.
Avoid selecting a curtain based only on a headline fire-resistance period. The relevant question is whether the proposed system configuration supports the performance required for the actual project condition.
Atriums and large voids can create substantial opening dimensions. Width and height affect the system arrangement, support requirements and coordination strategy.
The project team should record the actual opening dimensions and surrounding construction early.
FIROBLOCK provides different fire curtain configurations, including single-barrel and multi-barrel arrangements. The appropriate arrangement depends on the project requirements and the configuration supported by the relevant technical documentation.
The headbox stores the curtain when the system remains retracted. Architects should reserve adequate space for the headbox and its supporting arrangement during the ceiling and structural design stages.
A concealed installation still requires physical space and access. The headbox should not become an afterthought once ceiling depths, lighting layouts and mechanical services have already been finalised.
Side guides control the curtain’s descent along the protected opening. Their position affects wall finishes, cladding, doors, joinery and adjacent architectural elements.
Designers should identify guide locations on coordinated drawings. The final detail should follow the applicable system requirements rather than rely on a site-developed arrangement.
The curtain needs a clear descent path. This requirement becomes particularly important in large open spaces, where designers may introduce lighting features, signage, decorative elements, suspended ceilings or services around the opening.
A later architectural modification can create an obstruction even when the original fire curtain installation complied with the approved design. The project team should therefore protect the deployment zone throughout construction and subsequent fit-out.
A fire curtain interacts with the building around it. The design team needs to establish how the headbox, guides and associated components connect to the surrounding construction.
Structural support should follow the requirements of the selected system and the project-specific design. This coordination should involve the architect, structural consultant, contractor, fire consultant and fire-curtain specialist where appropriate.
For large atriums, the issue becomes especially important because the surrounding construction may include long spans, complex ceiling systems and significant architectural features.
The design should identify:
The objective is straightforward: provide a coordinated installation condition that matches the system’s defined requirements.
Fire curtains should be evaluated as complete systems rather than as fire-resistant fabric alone.
The curtain fabric, guides, headbox, operating mechanism, controls and installation arrangement work together. Test evidence relates to defined conditions and configurations.
FIROBLOCK’s automatic Fire Curtain system has been tested to BS EN 1634-1, with product information also referencing EN 13501-2. FIROBLOCK identifies configurations providing fire-resistance performance of up to 240 minutes.
However, the phrase “up to 240 minutes” does not mean that every possible opening or installation automatically achieves that performance.
The project team should verify the proposed configuration against the relevant technical documentation before including a specific performance statement in a specification.
For consultants and contractors, the safest approach is to retain a clear link between: fire-strategy requirement → specified configuration → technical evidence → installation → commissioning.
Atrium design involves more than the opening itself. The curtain may sit close to balconies, bridges, stairs, escalators, circulation routes, suspended ceilings and architectural features.
Each element can affect the space available for deployment and maintenance access. The design team should review the curtain in plan, elevation and section.
A section can reveal issues that a plan may not show. For example, a suspended feature may sit directly within the curtain’s intended descent path even though the plan appears clear.
Similarly, a ceiling transition may leave insufficient space for the headbox or access requirements.
Early coordination should therefore answer several practical questions:
These questions belong in design coordination, not only during installation.
A fire curtain addresses a defined opening. It does not replace the building’s wider fire-safety strategy.
Atrium projects can involve multiple coordinated measures, including fire detection, sprinklers, smoke management, compartmentation, emergency lighting and evacuation planning.
The curtain’s operating sequence should therefore align with the approved fire strategy and relevant cause-and-effect requirements.
The detailed relationship between fire curtains, smoke control and building services requires separate technical consideration. Read our related article How Fire Curtains Coordinate with Smoke Control and Building Services for more information.
The distinction between these two systems matters when designing buildings with glazed façades and large internal openings.
An automatic fire curtain protects a defined opening by deploying when required as part of the building’s fire-safety strategy.
A curtain wall firestop system addresses a different condition: the interface between a floor slab and curtain wall façade. This interface can require perimeter protection to limit vertical fire and smoke movement.
FIROBLOCK’s curtain wall firestop approach includes:
These products form coordinated elements of the curtain wall firestop assembly. They should not be presented as automatic fire curtains.
Likewise, the performance evidence for the curtain wall firestop assembly should not be transferred to the automatic Fire Curtain system.
A useful design sequence can keep the fire curtain coordinated with the rest of the project.
This process keeps the fire curtain connected to the project design rather than treating it as a late-stage specialist installation.
FIROBLOCK provides automatic Fire Curtain systems for suitable protected openings in commercial and other building environments.
The FIROBLOCK Fire Curtain uses an engineered fire-resistant fabric system with automatic deployment and motorised retraction. Product information identifies testing to BS EN 1634-1 and references EN 13501-2, with configurations providing fire-resistance performance of up to 240 minutes.
FIROBLOCK also identifies gravity fail-safe deployment and integration with building fire alarm systems.
The appropriate configuration remains subject to the project opening, required performance, surrounding construction and supporting technical documentation.
For architects, fire consultants and contractors, the strongest starting point is therefore the project condition itself. Drawings, opening dimensions, required fire performance and fire-strategy requirements can help establish whether the proposed fire curtain configuration is appropriate.
Explore the FIROBLOCK Fire Curtain product range or contact FIROBLOCK to discuss project requirements.
Fire curtain design should begin while the atrium and open-void geometry still remain under coordination.
Waiting until ceilings, services, structural supports and interior finishes have already been fixed can create avoidable conflicts. The specialist system then has to fit around decisions that the design team made without considering its deployment path.
Early coordination gives the project team a better opportunity to resolve the headbox, guides, support arrangements, controls and protected opening as part of the overall design. For large atriums, this approach also makes it easier to preserve the architectural intent while maintaining a clear fire-safety strategy.
If your project includes an atrium or large open void that requires a deployable fire barrier, review the FIROBLOCK passive fire protection product range and share the project requirements for technical assessment.
The proposed fire curtain should be reviewed against the opening, required performance, fire strategy and applicable system documentation before specification.
Fire curtain design for atriums and large open voids requires more than selecting a curtain with a suitable headline fire-resistance period.
The design team should begin with the fire-strategy requirement and then coordinate the opening, headbox, guides, structural support, deployment path, controls and tested system configuration.
For technically responsible specification, the key principle remains simple: match the proposed fire curtain configuration to the actual project condition and the evidence that supports it.