
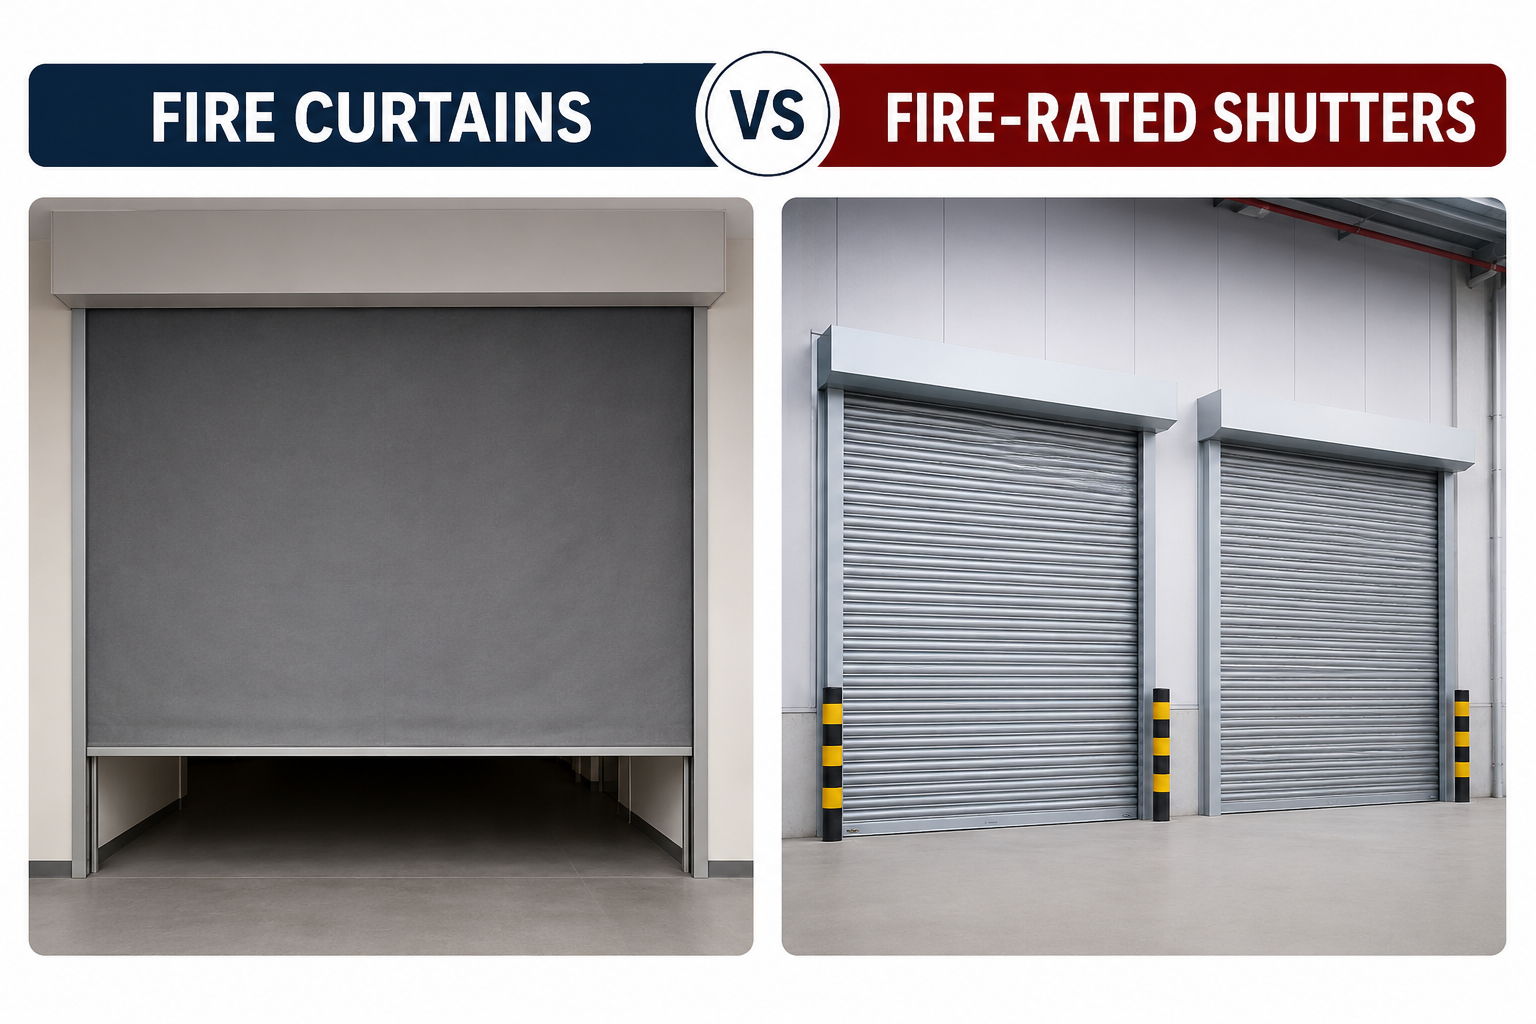
A specification may describe both fire curtains and fire-rated shutters as closures for an opening, but that shared purpose can hide important differences.
A fire curtain uses a flexible fire-resistant fabric barrier. It can be stored above the opening and deployed when required by the fire-safety strategy. A fire-rated shutter generally relies on a more rigid or articulated closure, commonly using metal construction. That difference changes the package architects and consultants have to coordinate. The head arrangement, side conditions, visible impact, operating system and relationship with surrounding construction are not the same.
For project teams, the decision should therefore begin with the protected opening and its required function. It should not begin with a preference for fabric or metal, or with a comparison of the largest fire-resistance number shown on two product sheets.
Start With the Opening, Not the Product Category
When design teams compare two fire-protection products, the conversation easily drifts towards materials and ratings.
That sequence is backwards.
The first issue is the opening itself.
Why does it exist? What fire-separation function has been assigned to that location? Does the opening need to remain visually open during everyday use? What must happen when a fire condition occurs? Does the deployed barrier affect a circulation route or another building system?
Once those questions have been answered, project teams can assess the suitability of a fire curtain or shutter against the requirement.
This distinction is particularly important in contemporary commercial architecture. Large internal openings are often deliberate. They may support visibility, circulation, daylight, spatial connection or the intended character of an atrium or public area.
A closure therefore has two very different states to satisfy: the building’s normal operating condition and its fire condition.
How fire curtains and shutters manage those two states is one of the most important differences between them.
Fire Curtains Change the Architectural Condition Less When Retracted
An automatic fire curtain stores a flexible barrier within a headbox above the protected opening.
During normal use, the curtain itself is not occupying the opening. The design can therefore retain an open connection until the defined fire-safety sequence calls for deployment.
That characteristic can be valuable where the architect is trying to avoid introducing a permanent visual barrier.
The curtain, however, does not disappear from the coordination exercise.
Its headbox still requires a defined position. Side guides need compatible interfaces. The bottom bar and fabric need a clear route from the stored position to the final deployed position. The supporting construction has to suit the proposed system.
A fire-rated shutter may also retract above an opening, but the physical arrangement is different. A rolling shutter typically needs space for its barrel or coiled closure, guides, operating mechanism and associated housing.
The relevant comparison is therefore not simply whether each product “opens”.
Architects need to understand what remains visible, what occupies the ceiling or head zone and how the assembly affects the surrounding detail in both its open and closed positions.
The Difference in Barrier Construction Has Wider Consequences
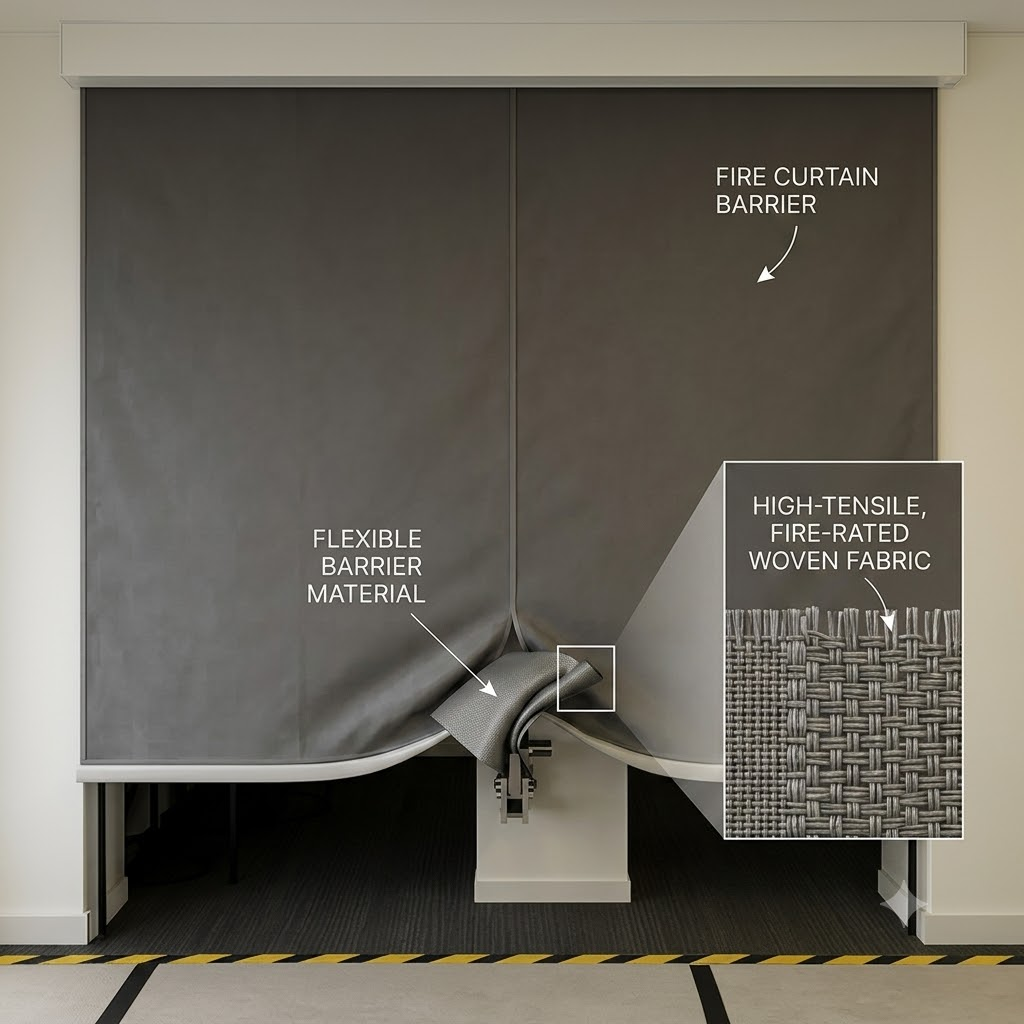
The flexible barrier used by a fire curtain allows it to roll into a comparatively compact system arrangement.
Our Fire Curtain material is woven fibreglass reinforced with stainless-steel wire. The fabric forms part of the complete deployable system rather than acting as a fire-resisting product independently.
A shutter approaches the opening differently. Instead of flexible engineered fabric, the closure typically consists of rigid or articulated elements that move through guides and collect at the head.
That change in construction influences several design decisions.
The supporting arrangement may be different. The visual character is different. The way the closure is accommodated at the head is different. The interfaces that contractors need to resolve can also differ.
None of these points establish that one category is universally superior.
They establish that “fire curtain versus shutter” is fundamentally a question about system architecture, not only barrier material.
Headroom Can Become a Design Issue Earlier Than Expected
On drawings, the protected opening is often represented as a simple rectangular void.
Above it, however, several disciplines may be competing for the same limited space.
There may be structural members, suspended ceilings, ducts, pipework, cable trays, signage supports, lighting and architectural features. The closure assembly then has to fit within that already crowded zone.
A fire curtain requires provision for its headbox and operating arrangement.
A fire-rated shutter requires provision for its own barrel, housing and operating components.
It would be technically careless to claim that one always requires less headroom than the other. Actual space requirements depend on the particular tested system, opening and configuration.
The practical lesson is more useful: compare real system sections before freezing the ceiling design.
Waiting until procurement to discover that the selected closure conflicts with a beam, duct or feature ceiling can turn a straightforward opening into a redesign across several packages.
Side Conditions Matter Just as Much as the Head
Project discussions often concentrate on what happens above the opening, while the sides receive less attention.
For fire curtains, the guides form part of the controlled path through which the barrier deploys.
Their location needs to work with wall finishes, columns, glazing interfaces, joinery and other elements beside the opening.
Shutter systems also depend on their guide arrangement.
If the architectural design does not leave a compatible side condition, contractors may be tempted to improvise around a finished wall or alter a detail at site.
That is exactly the point at which a tested fire-protection assembly can become a coordination problem.
The fire closure should therefore appear in detailed sections and interface drawings early enough for adjoining packages to respond to it.
Fire Curtains Can Suit Spaces Where Visual Openness Is Deliberate
Many current commercial projects are designed around continuous internal space.
The visual connection may be an architectural objective rather than an accidental opening left between rooms.
In these settings, a closure that remains unobtrusive during normal use may align more naturally with the design intent.
This is one reason fire curtains are considered in suitable applications.
A flexible barrier can remain stored until required, allowing the everyday architecture to function without a permanent closure across the opening.
A shutter can also be appropriate, particularly where its physical presence or operational role is compatible with the project.
The choice should not be reduced to appearance alone.
A visually discreet solution that does not satisfy the required fire function is not an acceptable specification. Equally, an unnecessarily intrusive closure should not be selected merely because project teams are more familiar with it.
Architecture and fire strategy need to be resolved together.
A Fire Rating Is Not a Universal Property of the Product Name
This is one of the most important points in any comparison.
A phrase such as “two-hour shutter” or “four-hour fire curtain” can create the impression that a rating belongs permanently to the product category.
Fire testing does not work that way.
Performance is established for a defined system under specified test conditions. The result needs to be understood with the configuration, test evidence and classification documentation that support it.
Our Fire Curtain is tested to BS EN 1634-1, references classification in accordance with EN 13501-2, and has configurations offering fire resistance of up to 240 minutes.
The qualification matters.
“Up to 240 minutes” does not mean every opening automatically receives 240 minutes of resistance simply because a FIROBLOCK Fire Curtain is specified.
The proposed configuration needs to be reviewed against the applicable technical documentation and project requirement.
Exactly the same discipline should apply when evaluating a fire-rated shutter. The design team should review the evidence for the actual shutter being proposed rather than compare generic category claims.
Similar Standard References Do Not Make the Systems Identical
A project team may encounter fire curtains and shutter products referring to the same or related fire-resistance testing frameworks.
That should not lead to the conclusion that the assemblies are interchangeable.
A standard describes how a particular performance characteristic is assessed. It does not erase the physical differences between the test specimens.
The construction of the barrier, dimensions, guides, supporting elements, operating arrangement and other aspects of the tested system remain important.
For specification purposes, the better question is not: “Does it mention the same standard?”
It is: “What exactly was tested, how was it classified, and does that evidence cover the arrangement proposed here?”
That small change in approach prevents a standards reference from becoming a substitute for technical review.
Smoke Requirements Need Their Own Check
Project discussions sometimes use “fire and smoke” as though the two performance requirements automatically travel together.
They should not be assumed to.
A fire-resistance classification addresses defined fire-performance criteria. If a project also has a smoke-control or smoke-leakage requirement, project teams need to identify the relevant evidence for that performance separately.
This applies to curtains and shutters alike.
The specification should state what the fire strategy actually requires rather than relying on general expressions such as “smoke-proof”.
For architects and consultants, this is particularly important where the closure forms part of a larger smoke-management design.
The behavior required from the opening should be defined first, then matched against documented system capability.
Operation During a Fire Event Is a Design Matter
A closure is not fully specified simply because its material and rating have been selected.
The design team also needs to understand what it is expected to do when a fire condition is detected.
Our Fire Curtain system incorporates gravity fail-safe deployment, motorised retraction and integration with the building fire-alarm system.
The actual project sequence, however, should follow the approved fire strategy and control philosophy.
Project requirements should dictate the coordination of the curtain’s trigger, final position and relationship with other building systems.
A fire-rated shutter may use a different operating arrangement depending on its design and intended use.
The important point for project teams is that automatic does not mean identical.
Two closures can both respond to a fire condition but still have different control logic, interfaces and operational constraints.
Everyday Use Can Influence the Better Choice
A closure may spend almost all of its service life in the normal building condition.
That condition matters.
Where an opening is intended to remain fully available and visually open for everyday circulation, an automatic fabric curtain can suit the architectural brief because it remains retracted until required by the fire strategy.
Some shutter systems may have additional day-to-day functions, depending on the product and application.
For example, project requirements may place value on a more physically substantial closure or another operational characteristic.
This means selection should consider whether the opening is primarily:
- kept continuously open during normal occupation;
- operated regularly for non-fire purposes; or
- required to perform another defined function in addition to its fire role.
The fire consultant, architect and operator should agree this before the product category becomes fixed.
Neither Option Removes the Need for a Clear Deployment Zone
A deployable barrier needs somewhere to travel.
For a fire curtain, that means the route from the headbox to the designed fire position should remain free from obstacles.
The same principle applies to a shutter within its travel path.
This sounds obvious during design, yet fit-out changes can create conflicts later.
A sign may project into the opening. A retail display might be introduced beside a guide. Furniture may be positioned where a closure needs to descend. A ceiling alteration can interfere with access to operating equipment.
Showing the fire-closure zone clearly in coordinated construction and fit-out information helps reduce these risks.
For facility teams, the same information remains relevant after handover. Changes made during occupation should not compromise the intended movement of the system.
Fire Curtains and Fire-Rated Shutters Should Not Be Chosen by Habit
Project teams often develop preferences based on products used successfully on earlier jobs.
Experience is useful, but repeated specification without revisiting the requirement can become a weakness.
A shutter that was appropriate for one project may be unnecessarily intrusive on another.
A fire curtain that integrated well with one opening may not automatically suit a different construction or fire strategy.
A more disciplined selection process asks five questions:
- What fire-safety function is assigned to this opening?
- What performance must the closure demonstrate?
- Does the proposed technical evidence cover the intended arrangement?
- Can the complete assembly be coordinated with the architecture and structure?
- Will the operating sequence work with the approved building fire strategy?
If project teams answer those questions first, the choice between a curtain and shutter becomes much clearer.
What Each Project Discipline Should Review
The comparison looks different depending on who is reading the drawings.
| Discipline | Primary Focus | Key Action |
|---|---|---|
| Architects | Spatial & visual integration | Incorporate head/side details, clear openings, and deployed positions early. |
| Fire Consultants | Function & compliance | Define performance requirements and verify supporting technical evidence. |
| Structural & Services | Physical & control integration | Coordinate weight supports, operating equipment, and alarm triggers using actual system data. |
| Contractors | Site execution details | Avoid unverified site modifications; confirm tested details before changes. |
| Facility Teams | Long-term operability | Ensure deployment pathways remain clear of future fit-out obstructions. |
One Terminology Trap: Fire Curtains Are Not Curtain Wall Firestop Systems
The repeated use of the word “curtain” across building products causes confusion.
An automatic fire curtain moves across an opening when required.
A curtain wall firestop system addresses the perimeter interface between a floor slab and an external curtain wall façade.
Those two systems solve different fire-safety problems.
Our curtain wall firestop solution may include FIROBLOCK FS at the floor-to-façade perimeter gap, FIROBLOCK MP for mullion protection and FIROBLOCK SP for spandrel protection.
Those products and their associated performance evidence do not form the technical basis for FIROBLOCK’s automatic Fire Curtain.
Accordingly, specifications must not transfer ASTM E2307, IS 18190 and FIROBLOCK’s 120-minute curtain wall firestop assembly result into fire-curtain documents.
Keeping this distinction clear is particularly important for façade consultants working on projects where both systems may appear in separate parts of the same building.
Where FIROBLOCK Fits Into the Comparison
We provide an automatic Fire Curtain system for suitable openings identified through the building’s fire-protection design.
Our Fire Curtain system uses a woven fibreglass curtain reinforced with stainless-steel wire. It provides automatic gravity fail-safe deployment, motorised retraction and integration with building fire-alarm systems.
We state that our system has been tested to BS EN 1634-1 and references classification in accordance with EN 13501-2, with configurations offering fire resistance of up to 240 minutes.
Engineers should apply these performance statements only to the relevant system configuration.
Project teams considering a fabric solution should therefore review the required performance, opening information, surrounding construction and control requirements against our technical documentation before finalising the specification.
Explore the FIROBLOCK Fire Curtain or contact FIROBLOCK to discuss the requirements of a specific opening.
Conclusion
The practical difference between fire curtains and fire-rated shutters begins with how each system is built, but it does not end there.
The barrier construction changes the head arrangement, side interfaces, architectural impact and coordination process. Project teams must then check fire performance against the evidence for the specific configuration rather than judging from a generic product description.
For architects, consultants and contractors, the better option is the one that satisfies the required fire function while fitting coherently into the building design and approved operating strategy.
Frequently Asked Questions
-
Are fire curtains and fire-rated shutters interchangeable?
No. They may protect openings, but their construction, system arrangement and project interfaces differ. The appropriate option should be established from the fire strategy and supporting technical evidence. -
Why might an architect consider a fire curtain instead of a shutter?
A fire curtain can remain stored above the opening during normal use, which may support an architectural requirement for visual openness. Suitability still depends on the required performance and approved system configuration. -
Does a metal fire shutter automatically have a higher fire rating than a fabric curtain?
No. Barrier material alone does not establish the fire-resistance period. The relevant test and classification evidence for each complete system needs to be reviewed. -
Can a fire curtain be hidden above a ceiling?
The curtain system may be integrated into the head of an opening, depending on the approved system arrangement. Project teams still need to coordinate sufficient space, structural support, guides, access and a clear deployment path. -
Is smoke performance included automatically with a fire-resistance rating?
Not necessarily. If the project requires defined smoke performance, the project team should specify the relevant criterion and support it with appropriate evidence. -
What fire-resistance performance does FIROBLOCK state for its Fire Curtain?
Our Fire Curtain has configurations offering fire resistance of up to 240 minutes, with testing to BS EN 1634-1 and a classification reference to EN 13501-2. Applicability should be confirmed for the proposed configuration. -
Is a fire curtain related to curtain wall façade firestopping?
They are separate systems. A fire curtain protects an opening. Curtain wall firestopping addresses the perimeter interface between a floor slab and an external curtain wall façade.