
Passive fire protection forms an essential part of a building’s overall fire-safety strategy. Its purpose is to help restrict the spread of fire through fire-resisting construction, protected joints, interfaces and compartment boundaries.
Unlike alarms or sprinklers, which respond actively when a fire occurs, passive systems form part of the structure. They help preserve the separation between different areas of a building for the period or performance defined by the relevant design and tested system.
For architects, consultants, contractors and developers, this makes passive fire protection much more than a final compliance item. Teams have to consider it alongside the structure, façade, service penetrations, openings and overall fire strategy from the design stage onward.
What Does Passive Fire Protection Do?
A modern building depends on several fire-safety measures working together.
Active systems such as alarms, detection equipment and sprinklers perform specific response functions. Passive measures focus on the building fabric itself and on the boundaries intended to resist fire spread.
At the centre of this approach is fire compartmentation.
Compartmentation divides a building into defined areas using fire-resisting walls, floors and other protected construction. The objective is to prevent fire from moving freely from one area to another.
However, a fire-resisting wall or floor cannot work effectively in isolation. Its performance can be affected wherever the boundary has an interruption, including:
- service penetrations;
- construction joints;
- doors and protected openings;
- slab-edge gaps;
- façade interfaces; and
- other changes in construction.
A compartment boundary is only effective when teams properly address these interfaces.
That is why teams should treat fire protection as a complete system rather than as a collection of unrelated materials.
Why Fire Containment Matters for Life Safety
During a building fire, conditions can change quickly.
Occupants may move towards exits while firefighters approach the affected area from another part of the building. If flames, heat or smoke can travel through concealed gaps or unprotected interfaces, areas outside the original fire zone may become affected sooner than expected.
Containment helps reduce that risk.
When teams design and install fire-resisting construction correctly, it helps maintain the boundaries assumed by the building’s fire strategy. This can support evacuation planning, emergency response and the wider effort to prevent a localised fire from spreading rapidly through several areas or floors.
It is important, however, not to describe any single system as making a building “fireproof.”
Fire safety depends on multiple layers working together. Passive measures do not replace detection, suppression, evacuation planning or firefighting access.
They perform a different but equally important function: maintaining the intended fire-resisting boundaries of the building.
Compartmentation Depends on Continuity
One of the most useful ways to review a building’s fire strategy is to follow the compartment boundary and identify where it changes or stops.
Consider a fire-rated floor slab.
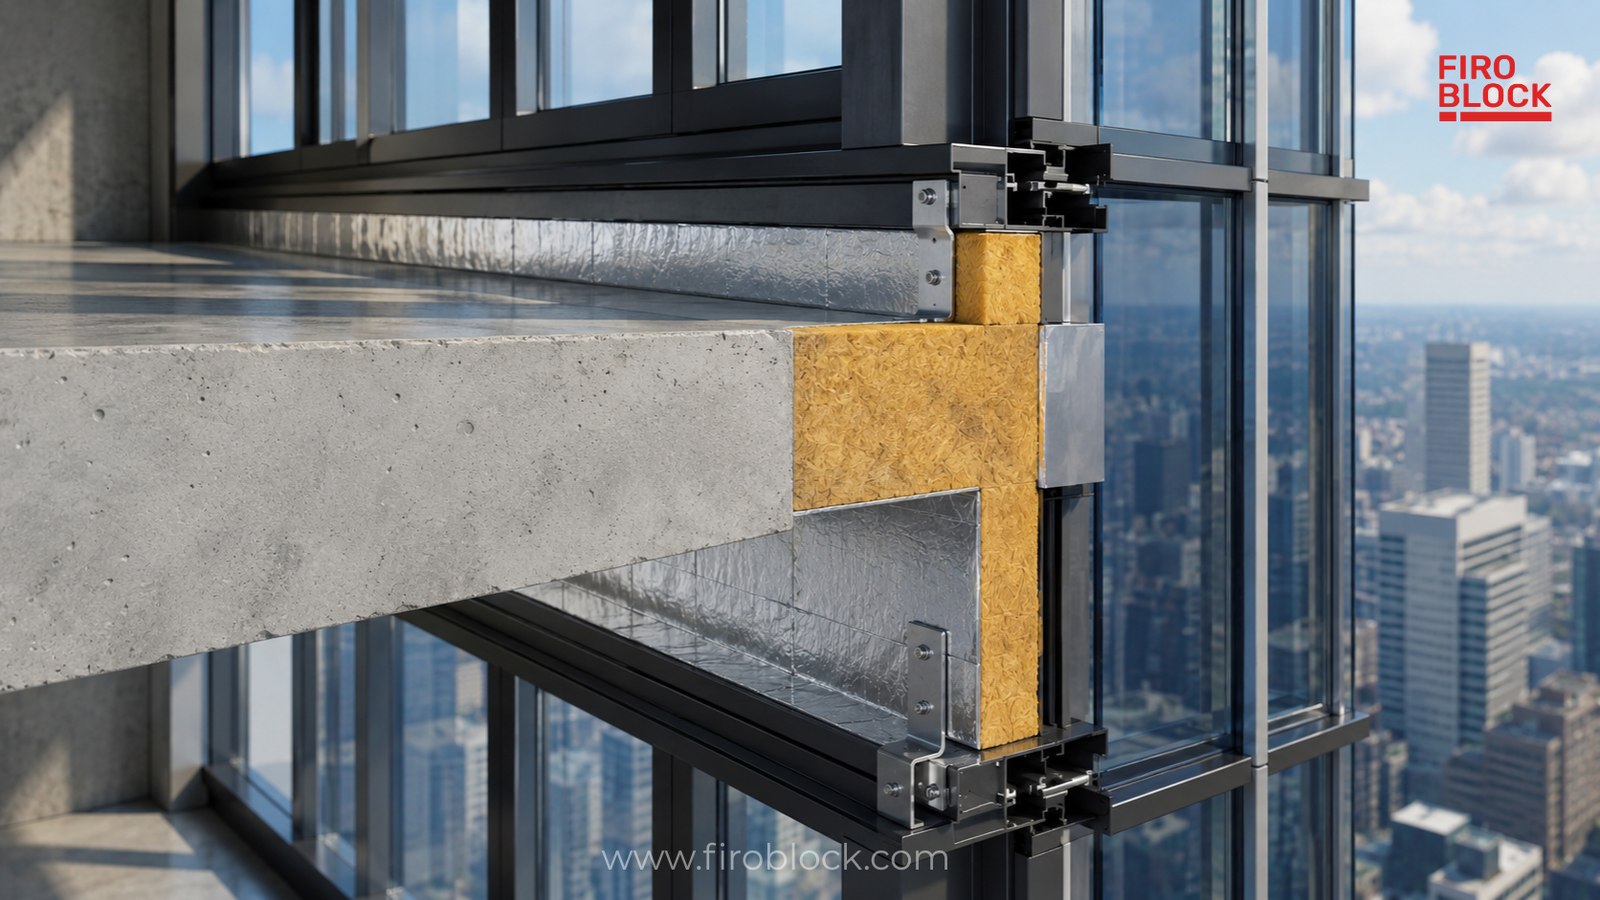
The concrete itself may provide significant resistance, but the floor can still contain vulnerable interfaces. One of the most important occurs where the slab meets an exterior curtain wall façade.
Similarly, a fire-rated wall may perform as intended until pipes, cables or ducts create openings through it.
The design challenge is therefore not simply to specify fire-resistant materials. It is to maintain continuity across the complete construction.
Each joint, penetration, gap and opening needs consideration in relation to the surrounding fire-resisting element.
This requires coordination between multiple disciplines.
Architects establish layouts and assemblies. Structural and façade teams define physical interfaces. MEP services introduce penetrations. Fire consultants establish the required strategy and performance. Contractors then have to convert these details into an installed condition.
When these disciplines do not coordinate, even an appropriate product can end up in an unsuitable configuration.
Curtain Wall Façades and the Slab-Edge Gap
Curtain wall façades are a good example of why system-level thinking matters.
In many curtain wall buildings, a gap exists between the edge of the floor slab and the façade system. This space may be necessary because of construction tolerances, movement and the way the façade is designed and installed.
From a fire-safety perspective, however, an unprotected perimeter gap can create a route for vertical fire spread.
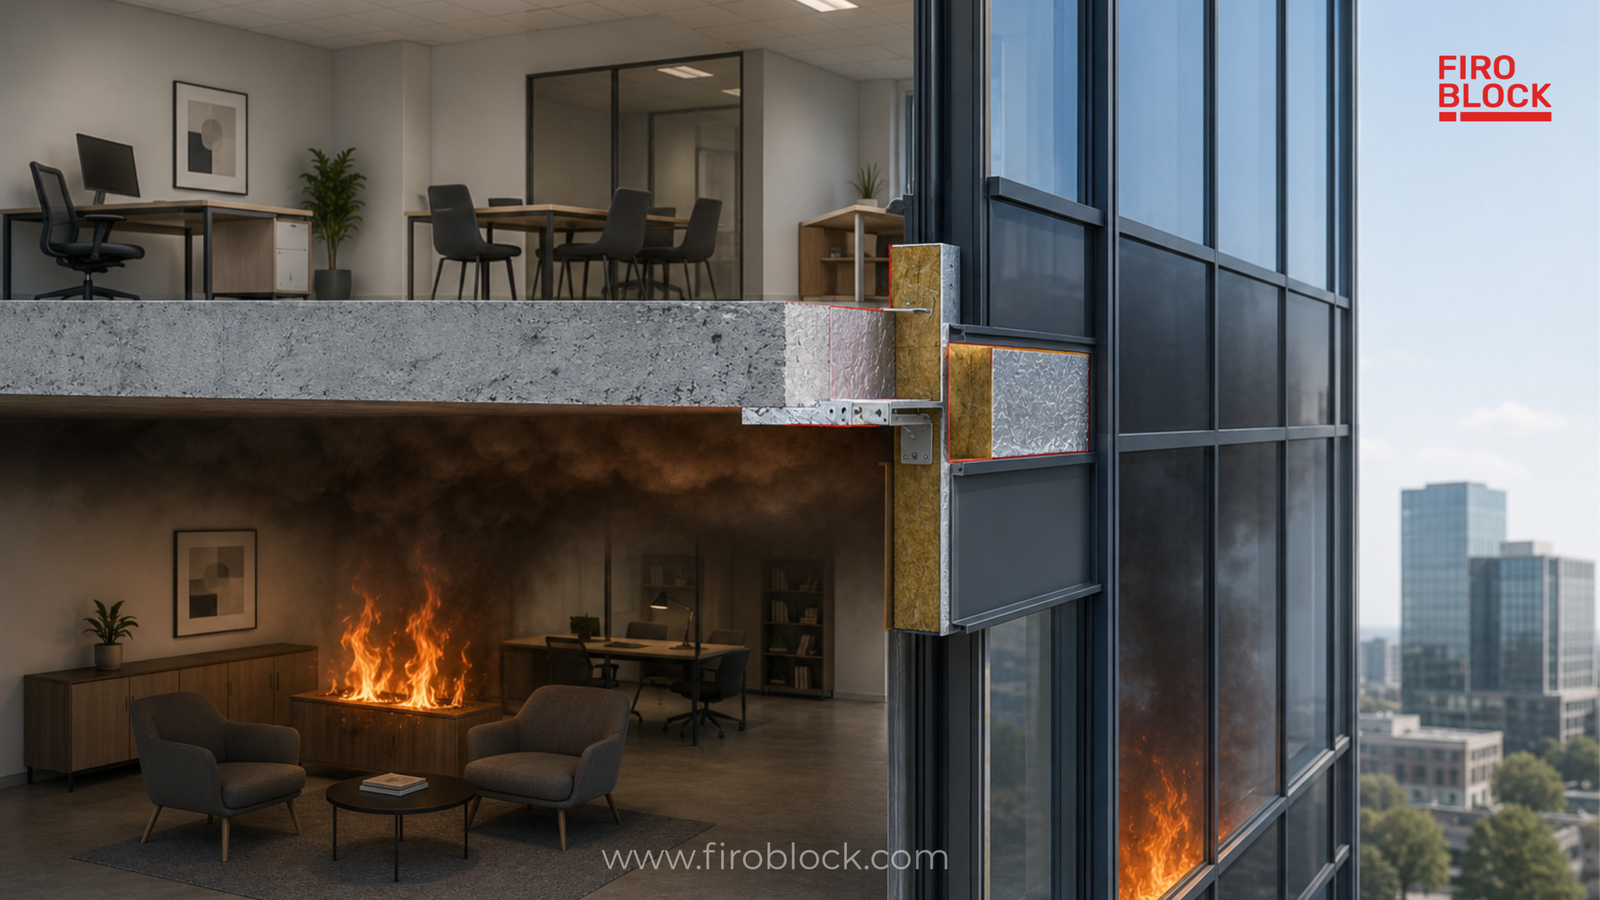
If the compartment boundary at the slab edge is not properly maintained, flames, hot gases and smoke may move through the interface and affect the floor above.
This is where a curtain wall firestop system becomes relevant.
The system protects the floor-to-façade perimeter condition and helps maintain the compartment line. Its performance depends on the tested assembly, surrounding construction and installation configuration.
Teams should therefore not treat it as simply placing insulation into a void.
The complete system matters.
Understanding Fire Leapfrogging
Vertical fire spread at a façade can also occur externally.
When flames leave an opening on a lower floor, they can expose the façade or openings above. This type of upward spread is often described as fire leapfrogging.
The risk is particularly relevant when reviewing spandrel zones and curtain wall façade design.
A complete façade fire-protection strategy may therefore need to consider both the slab-edge perimeter condition and the construction above the floor line.
The exact solution will depend on the building design, façade configuration and fire strategy.
The important point is that these elements should be evaluated together rather than as independent details.
Integrity and Insulation Are Not the Same Thing
Fire-resistance discussions frequently refer to integrity and insulation.
Although they are closely related, they describe different aspects of performance.
Integrity generally relates to the ability of a tested element or system to resist the passage of flames and hot gases under the relevant test conditions.
Insulation relates to controlling temperature rise on the unexposed side according to the applicable criteria.
For project teams, the practical lesson is simple:
- A fire-resistance statement should always be interpreted in relation to the test evidence and the complete assembly.
- A component used within a system should not automatically carry the full fire rating of the tested assembly. Performance belongs to the configuration that teams actually tested.
This distinction is particularly important when teams review specifications, product submissions and site substitutions.
Fire Protection Should Begin at Design Stage
Many firestopping problems only become visible during construction, even though the cause was introduced much earlier.
For example, a façade detail may develop without enough space for the perimeter barrier. A service route may later interfere with a protected interface. A ceiling may conceal an area that still needs inspection or access.
These problems are much easier to resolve during design than after construction is substantially complete.
For a curtain wall perimeter, the project team should understand:
- the expected floor-to-façade gap;
- adjacent substrates;
- façade build-up;
- slab-edge condition;
- spandrel arrangement;
- mullion positions;
- movement requirements; and
- required fire performance.
The proposed firestop solution can then coordinate around the actual construction rather than being added after other elements are fixed.
Installation Quality Is Part of System Performance
Passive systems are often concealed once construction is complete.
A perimeter barrier may eventually sit behind façade finishes or above ceiling zones. After closure, many parts of the installation become difficult to inspect visually.
That makes installation quality especially important.
The site team should follow the defined detail and installation methodology relevant to the system. Particular attention should go to continuity, joints, interfaces and any differences between the defined drawing and actual site conditions.
If the as-built gap or supporting construction differs significantly from the documented configuration, improvising a new detail on site may affect the validity of the intended performance.
The appropriate technical authority, consultant or system provider should instead review the condition.
Photographs and inspection records taken before the work becomes concealed can also provide useful evidence of the installed condition.
Passive and Active Fire Systems Have Different Roles
Passive and active fire-safety systems should complement each other rather than act as alternatives.
A sprinkler system responds to a developing fire.
A fire alarm detects or communicates an emergency condition.
A passive fire-resisting barrier has a different function. It remains part of the building construction and helps restrict fire spread through a defined boundary.
The presence of sprinklers does not automatically remove the need for required compartmentation. Likewise, a firestop system does not detect or extinguish a fire.
Effective building fire safety depends on these layers performing their individual roles as part of one coordinated strategy.
A Useful Design Question: Where Can the Compartment Fail?
During design reviews, one practical question can uncover many potential problems:
Where does the fire-resisting boundary become vulnerable?
- Start with the floor or wall and follow it through the building.
- At the façade, review the floor-to-façade gap and spandrel condition.
- At service routes, identify penetrations.
- At movement joints, confirm how the required movement is accommodated while maintaining the fire strategy.
- At openings, verify that the proposed closure is appropriate for the intended condition.
- Once the vulnerable interface is understood, the project team can evaluate a system supported by relevant evidence for that particular application.
This approach also helps prevent one of the most common specification mistakes: assuming that a familiar firestop material will perform in every joint or interface. Different conditions can require different tested solutions.
FIROBLOCK Curtain Wall Firestop System
For curtain wall façades, we provide an integrated system designed around key perimeter and façade interfaces.
Our FIROBLOCK curtain wall firestop approach consists of three principal elements:
FIROBLOCK FS — Perimeter Firestop
FIROBLOCK FS addresses the gap between the floor slab and the curtain wall façade. It helps maintain the fire-resisting boundary at the slab edge as part of the complete curtain wall firestop assembly.
FIROBLOCK MP — Mullion Protection
FIROBLOCK MP provides protection around curtain wall mullions. Mullions form part of the façade construction and need consideration when developing the complete perimeter fire-protection detail.
FIROBLOCK SP — Spandrel Protection
FIROBLOCK SP addresses the spandrel zone of the façade and forms part of the strategy for limiting vertical fire spread.
Together, FS, MP and SP form coordinated elements within our curtain wall firestop system. The relevant configuration should always be reviewed against the project façade detail and supporting technical documentation.
Tested System Performance
Our FIROBLOCK curtain wall firestop assembly has been tested as per ASTM E2307 and IS 18190.
Our tested curtain wall firestop system provides a 120-minute result.
This performance represents system-level evidence.
It should not automatically transfer to FIROBLOCK FS, MP or SP as individual products outside the tested assembly or to a different façade configuration.
For architects, consultants and contractors, this distinction is important when writing specifications or reviewing submissions.
The question should not simply be:
“Does this material have a fire rating?”
A better question is:
“Does the proposed system and installation condition correspond with the evidence supporting the required performance?”
Fire Curtains and Curtain Wall Firestop Are Different Systems
We also provide automatic fire curtains, but these should not be confused with curtain wall firestopping.
An automatic fire curtain is a deployable barrier intended to protect a designated opening when activated as part of the building’s fire-safety strategy.
A curtain wall firestop system protects the perimeter condition where a floor slab meets the façade.
They perform different functions and rely on different test evidence, components and installation conditions.
Keeping the terminology separate is important both technically and during specification.
What Architects and Consultants Should Review
Before approving a passive fire-protection detail, the project team should confirm three basic things.
First, identify the boundary that needs protection.
Second, establish the required fire performance from the relevant fire strategy and project specification.
Third, compare the proposed system with the actual construction and the supporting technical evidence.
For curtain wall projects, the review should include the slab edge, façade build-up, spandrel zone, mullions, movement condition and perimeter gap.
The same discipline should apply during value engineering.
A substitute should not be accepted simply because it looks similar or contains a comparable insulation material. The alternative needs evidence that is relevant to the specific application and configuration.
Life Safety Depends on the Complete Assembly
The effectiveness of passive protection depends on what teams design, test, specify and ultimately install.
This is particularly important in high-rise and curtain wall construction, where a relatively small slab-edge gap can interrupt the compartment boundary across every floor.
For architects, the priority is to maintain continuity.
For contractors, it is to install the defined system without undocumented changes.
For developers, it is to ensure that fire protection remains a coordinated life-safety requirement rather than a late-stage construction item.
Discuss Your Curtain Wall Firestop Requirement
If your project includes curtain wall façades or floor-to-façade perimeter gaps, explore our FIROBLOCK passive fire protection products, review our dedicated curtain wall firestop system and contact FIROBLOCK with the relevant project details before finalising the specification.
Conclusion
Passive fire protection supports life safety by helping maintain the boundaries defined by the building’s fire strategy.
Its effectiveness depends on continuity across floors, walls, joints, façade interfaces, penetrations and protected openings.
In curtain wall construction, particular attention should go to the slab-to-façade perimeter because an unprotected interface can provide a route for vertical fire spread.
The most reliable approach is to treat these conditions as complete systems: define the required performance, review the actual construction, select evidence-supported solutions and install them according to the defined configuration.
That is the practical purpose of passive fire protection—not to claim that fire cannot occur, but to help the building respond to it in a more controlled way.
Frequently Asked Questions
1. What is passive fire protection in a building?
Passive fire protection refers to fire-resisting construction and systems built into a structure to help restrict fire spread. It includes protected walls, floors, joints, penetrations and interfaces that support the building’s compartmentation strategy.
2. Why is fire compartmentation important?
Compartmentation divides a building into defined fire-resisting areas. Maintaining those boundaries helps reduce uncontrolled fire spread and supports the wider evacuation and emergency-response strategy.
3. What is a perimeter fire barrier?
A perimeter fire barrier protects the interface between a floor slab and an exterior curtain wall façade. It helps maintain the compartment line at the slab edge as part of a tested system.
4. Is mineral wool the same as a fire-rated perimeter barrier?
No. Mineral wool may be one component within a perimeter barrier, but fire-resistance performance belongs to the complete tested assembly rather than the insulation material alone.
5. What is fire leapfrogging?
Fire leapfrogging refers to vertical fire spread where flames exiting an opening on one floor expose the façade or openings above. Façade and spandrel fire-protection measures can form part of the strategy for addressing this risk.
6. Is a fire curtain the same as curtain wall firestop?
No. A fire curtain is a deployable system used to protect a designated opening. Curtain wall firestop protects the perimeter interface between the floor slab and façade. They are different systems.
7. When should passive fire protection be coordinated?
It should be considered during design, before structural, façade, architectural and MEP interfaces are fixed. Early coordination makes it easier to align the final solution with the actual construction and applicable test evidence.