Fire curtains support safe egress by helping a building preserve the compartment boundaries that evacuation depends on. When an automatic fire curtain deploys across a designated opening, it can restrict the spread of fire and heat into adjacent spaces for the period demonstrated by the tested system. That separation can help protect circulation areas, lobbies and routes that form part of the wider evacuation strategy.
However, a fire curtain should never be treated as an exit by default. If a curtain intersects an evacuation path, its location, deployment sequence and relationship with doors, corridors and other escape provisions must be resolved by the fire strategy. The goal is not simply to make the curtain descend. The goal is to make compartmentation and occupant movement work together.
Why Evacuation Routes Depend on Compartmentation
Evacuation is a movement problem, but it is also a containment problem. People need a continuous path towards a suitable exit. At the same time, the building needs to limit how quickly fire and heat can spread from the fire-affected area into spaces that people may still need to use.
Compartmentation creates fire-resisting boundaries between defined parts of a building. Those boundaries may include walls, floors, protected openings and other tested systems. Therefore, the effectiveness of an escape strategy depends partly on whether those boundaries remain complete when a fire occurs.
Open architecture makes this coordination more demanding. Large circulation zones, lift lobbies, reception areas and connected internal spaces can create openings where a permanent wall is not practical. In such locations, an automatic fire curtain may provide temporary separation when the approved fire strategy requires it.
The key point is that the curtain supports the route indirectly. It helps control the fire-side boundary around the route; it does not automatically become the route itself.
How Fire Curtains Can Support Safe Egress
A fire curtain normally remains retracted during everyday use. Consequently, the opening can stay visually and physically open while the building operates normally. When the fire-safety controls call for deployment, the curtain descends across the protected opening.
That change can support evacuation in several ways, depending on the design.
First, the deployed barrier can separate a fire-affected zone from an adjacent circulation space. This may help reduce direct fire exposure to the protected side of the opening.
Second, the curtain can restore a compartment line that is intentionally open during normal use. As a result, the evacuation strategy does not always need a permanent wall across that location.
Third, the curtain can help prevent an open internal connection from becoming an uncontrolled path for fire spread. This is especially relevant where circulation and compartment boundaries meet.
Still, none of these functions should be assumed from a product name alone. The project team must confirm that the proposed location, surrounding construction and system configuration match the required fire performance.
A Fire Curtain Is Not Automatically an Escape Opening
This distinction is essential during design.
A standard automatic fire curtain deploys to create a fire-resisting barrier. Once it has descended, that barrier may occupy the same space people previously used for circulation.
Therefore, designers must not assume that occupants can simply pass through, push aside or bypass the deployed curtain.
Some specialist egress curtain arrangements may provide additional functions. However, those functions depend on product-specific design and supporting evidence. They should not be assumed for another system without verification.
For your FIROBLOCK project, we recommend treating the Fire Curtain as a deployable compartmentation system unless the approved project requirements confirm an additional egress function.
If a proposed curtain crosses a circulation path, the fire consultant should establish how occupants will continue towards a compliant exit. That solution may involve the location of independent exits, protected doorways or a defined operating sequence. The exact arrangement remains project-specific.
This separation between barrier function and escape function avoids one of the most serious specification errors: assuming that a fire-resisting closure can also serve as a means of egress without evidence.
The Position of the Curtain Matters as Much as Its Rating
A fire-resistance period is only one part of the design decision. The location of the curtain can change how occupants move after an alarm.
For example, a curtain placed at the edge of a lobby may protect the lobby from an adjacent opening. A curtain placed directly across the only intended path out of that lobby creates a different design condition. Both may use similar hardware, yet the evacuation implications are not the same.
Therefore, the coordination drawing should show more than the curtain width. It should show the protected opening, nearby doors, direction of travel, circulation space and any element that could affect deployment.
Architects and fire consultants should review the layout together. Contractors should then preserve the approved geometry during installation and fit-out. Later, facility teams should keep the deployment zone clear.
This is why egress coordination belongs at design stage. Moving the discussion to commissioning is too late if walls, ceilings, doors and circulation routes have already been fixed.
Keep the Fire Curtain Deployment Path Clear
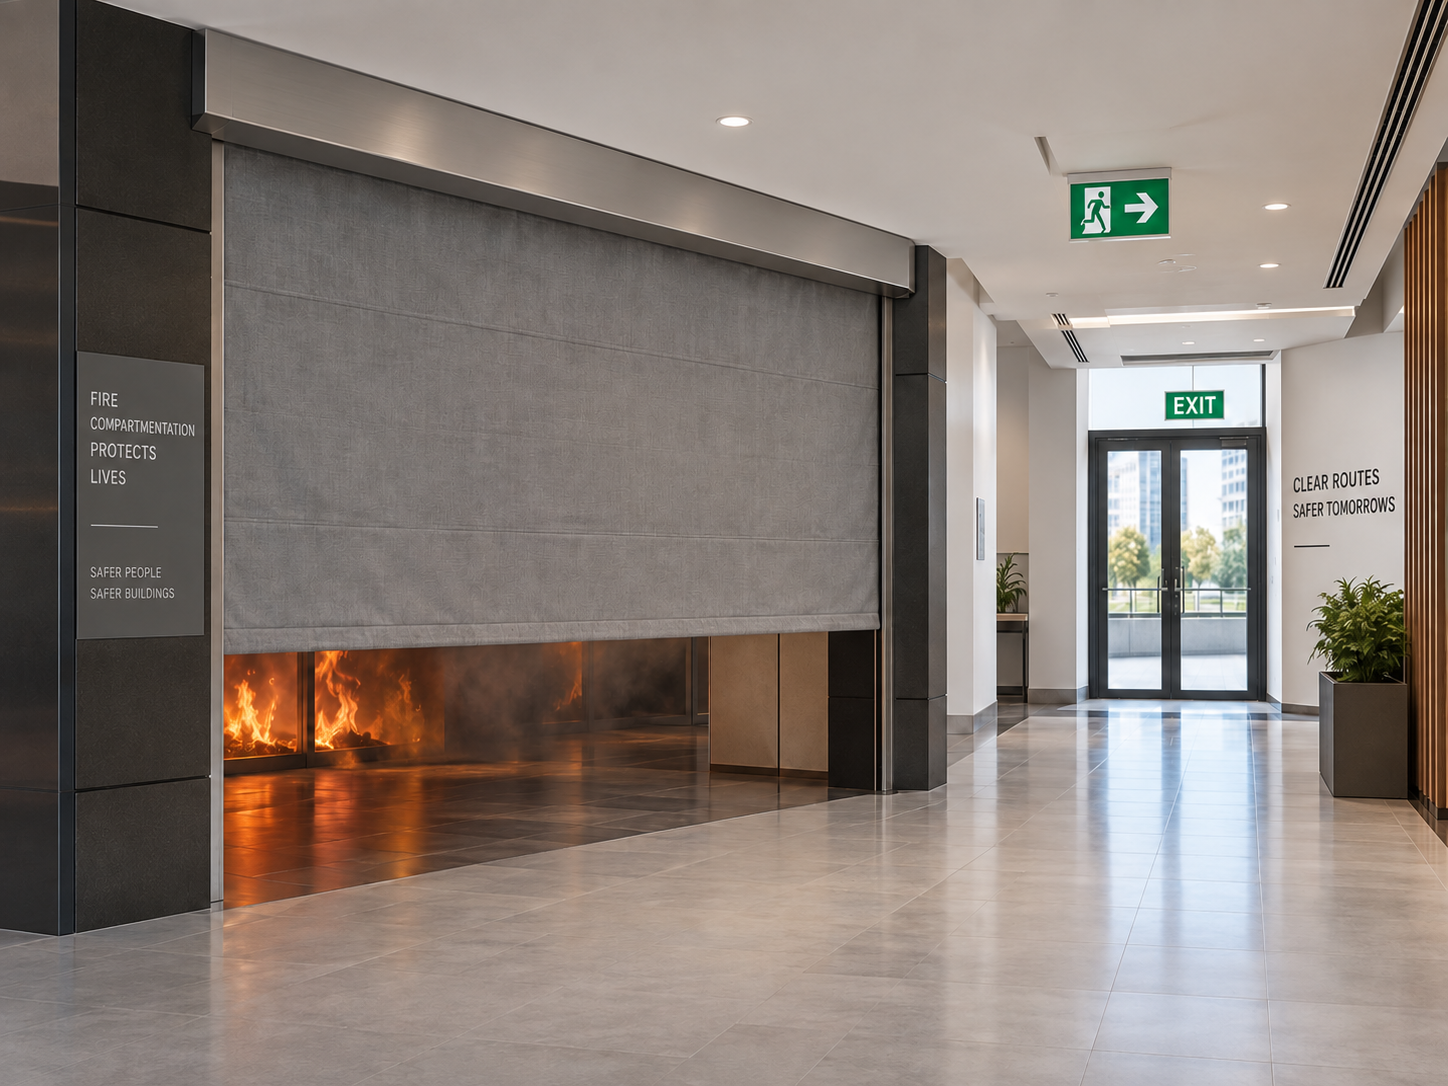
A fire curtain can only form the intended barrier if it can descend without obstruction.
That sounds simple, yet the deployment path often shares space with architectural finishes and building services. Signage, ceiling features, light fittings, decorative elements or later fit-out items may enter the path if teams do not reserve it clearly.
For that reason, coordination drawings should identify the descent zone early. The relevant trades can then check their work against it.
The same principle continues after handover. Furniture, displays, temporary installations and operational changes should not block the curtain. Facility teams therefore need to understand that the clear zone is part of the fire-safety arrangement, not spare space that can be used later.
This subject is closely related to broader building-services coordination. However, the core egress lesson is narrower: anything that prevents full deployment can weaken the separation on which the evacuation strategy relies.
Coordinate Deployment with the Evacuation Sequence
Automatic operation creates another important interface: timing.
The fire alarm may initiate several actions across a building. Occupants may receive an evacuation signal while doors, lifts,
smoke-control systems and other fire-safety functions move into their emergency states. A fire curtain therefore cannot be considered in isolation from the approved cause-and-effect sequence.
Project teams should define when the curtain is expected to descend and what the surrounding area looks like at that moment. They should also check whether occupants could still be present on either side of the opening.
This does not mean every curtain requires the same delay or staged movement. Those features are system- and project-specific. Instead, it means the operating sequence must come from the approved fire strategy and verified product capability.
Accordingly, the controls designer, fire consultant and curtain supplier should work from one agreed sequence. Site teams should not introduce an unapproved delay, override or operating assumption simply to resolve a late coordination problem.
Protect the Route Without Creating a New Obstruction
A well-planned evacuation route should remain understandable under emergency conditions. Therefore, adding a deployable barrier near that route requires careful visual and physical coordination.
The curtain should descend into the intended line without striking fixed objects or trapping loose items. In addition, the final position of the bottom bar and fabric should correspond with the designed compartment boundary.
Designers should also consider human behaviour. During an alarm, occupants may move towards the route they know from normal use. If a normally open connection becomes closed by a fire curtain, the alternative route must already be part of the approved evacuation strategy. It should also be supported by the building’s required wayfinding provisions.
The curtain itself cannot correct a confusing circulation plan. Instead, it should reinforce a fire strategy that already defines where people move when a particular opening becomes unavailable.
For this reason, architects should review the normal-use plan and the fire-condition plan side by side.
What Architects Should Coordinate
Architects influence several conditions that determine whether a fire curtain can support the evacuation strategy effectively.
They should identify the exact opening that requires temporary protection. Then, they should coordinate the headbox, side guides and finished surfaces without compromising the required system arrangement.
They should also review the curtain against nearby escape doors and circulation routes. A visually clean ceiling detail is not enough if the deployed curtain conflicts with the intended movement of occupants.
Finally, the architectural drawings should make the fire-condition boundary clear. When later revisions move a doorway, ceiling feature or partition, the team can then recognise that the curtain coordination may need to be reviewed as well.
This approach keeps the curtain connected to the life-safety concept instead of treating it as a late interior product.
What Fire Consultants Should Verify
The fire consultant should define the role of the curtain within the overall fire strategy.
That includes the compartment line being protected, the required fire performance and the relationship between curtain deployment and occupant evacuation. The consultant should also review whether the proposed fire curtain performance is appropriate for the intended configuration.
If the curtain intersects a circulation route, the consultant should verify that a suitable means of egress remains available. The design should not rely on an assumed ability to pass through a deployed curtain unless that function is supported by the specified system.
In addition, the consultant should coordinate the fire-condition sequence with the alarm and controls design. This provides a clear basis for supplier drawings, commissioning and later
maintenance.
A short, explicit operating narrative can prevent conflicting assumptions between disciplines.
What Contractors and Facility Teams Should Protect
Contractors translate the coordinated design into the completed opening. Therefore, they should protect the approved dimensions, interfaces and deployment path during installation.
Fit-out changes deserve particular attention. A sign, ceiling bulkhead or decorative feature added after the fire curtain drawings were approved can create a physical conflict. The problem may not become obvious until functional testing.
Facility teams inherit the same responsibility after handover. They should keep the curtain path unobstructed and make sure later alterations do not change the protected opening without review.
They should also retain the relevant system information so that future inspections can compare the installed condition with the intended arrangement.
This is practical life-cycle coordination. A fire curtain can only support evacuation if the installed and occupied building still allows it to perform as designed.
Fire Curtains, Smoke and Tenability
Fire and smoke are closely connected in evacuation planning, but they should not be treated as identical performance claims.
A fire curtain may be specified primarily for fire-resistance performance. A smoke curtain, smoke-control barrier or system with defined smoke-leakage performance may follow different evidence and design criteria.
Therefore, project teams should not assume that a fire curtain provides a particular smoke-control performance unless the specified system supports it.
This distinction matters because evacuation-route tenability can depend on more than flame separation. Smoke movement, visibility and toxicity can influence whether occupants can continue to use a route.
The important principle is simple: use the Fire Curtain for the performance supported by the specified system. Coordinate separate smoke-control requirements through the project’s fire and smoke strategy.
FIROBLOCK Fire Curtains in Egress Coordination
Our FIROBLOCK Fire Curtains are automatic, deployable fire barriers intended for compartmentation of suitable building openings. They incorporate gravity fail-safe deployment, motorised retraction and integration with building fire-alarm systems.
Our curtain fabric is woven fibreglass reinforced with stainless-steel wire. Our Fire Curtain has been tested to BS EN 1634-1, with classification in accordance with EN 13501-2, and is available in configurations with fire resistance up to 240 minutes.
These performance details apply to the relevant tested configuration. They should not be interpreted as meaning that every opening, dimension or installation arrangement receives the same performance.
For evacuation-route projects, we recommend beginning the technical review with the fire strategy. We can then review the protected opening, required performance, surrounding construction, deployment path and alarm sequence for the proposed FIROBLOCK Fire Curtain.
Importantly, our FIROBLOCK Fire Curtains are separate from our FIROBLOCK
curtain wall firestop system. FIROBLOCK FS, MP and SP address curtain-wall perimeter and façade conditions; they are not components of the automatic Fire Curtain system.
If your project includes a fire curtain near a circulation or evacuation route, share your drawings, required fire performance and fire-strategy requirements with us for project-specific review.
Conclusion
Fire curtains can support safe egress by restoring compartmentation across openings that remain open during normal building use. Their value comes from controlling the boundary around evacuation, not from automatically serving as an exit.
For that reason, the strongest design approach connects three things from the start: the compartment line, the evacuation route and the curtain’s operating sequence. When those elements are coordinated with the selected fire curtain system, the curtain can perform its intended role without introducing an avoidable conflict with occupant movement.
Frequently Asked Questions
- Can a fire curtain be installed near an evacuation route?
Yes, where the fire strategy identifies a suitable protected opening and the proposed arrangement is appropriate for the system. However, the design must also confirm that occupants retain an appropriate means of egress when the curtain deploys.
- Can occupants walk through a deployed fire curtain?
Do not assume so. Some specialist products may incorporate an egress function, but that capability must be specifically provided by the selected system. A standard fire curtain should be treated as a barrier unless the approved project requirements confirm otherwise.
- Do fire curtains replace fire doors on escape routes?
Not automatically. Fire doors and fire curtains perform different functions and use different tested assemblies. The fire strategy should determine how openings on or near escape routes are protected and where compliant egress is provided.
- Why must the fire curtain deployment path remain clear?
Obstructions can prevent the curtain from reaching its intended final position. Therefore, the descent zone should be coordinated during design and kept clear during fit-out and building operation.
- Should a fire curtain deploy as soon as the alarm activates?
The required sequence depends on the approved fire strategy, controls design and verified system capability. Teams should not assume a universal delay, staged descent or override function.
- Does a fire curtain control smoke on an evacuation route?
Only where the specified system supports the required smoke performance. Fire-resistance performance and smoke-control performance should be verified separately rather than assumed to be interchangeable.
- What information should be reviewed before specifying a fire curtain near an escape route?
Review the protected opening, required fire performance, surrounding construction, nearby exits, direction of evacuation, deployment path and alarm sequence. We can then review the proposed FIROBLOCK Fire Curtain configuration against your project requirements.