
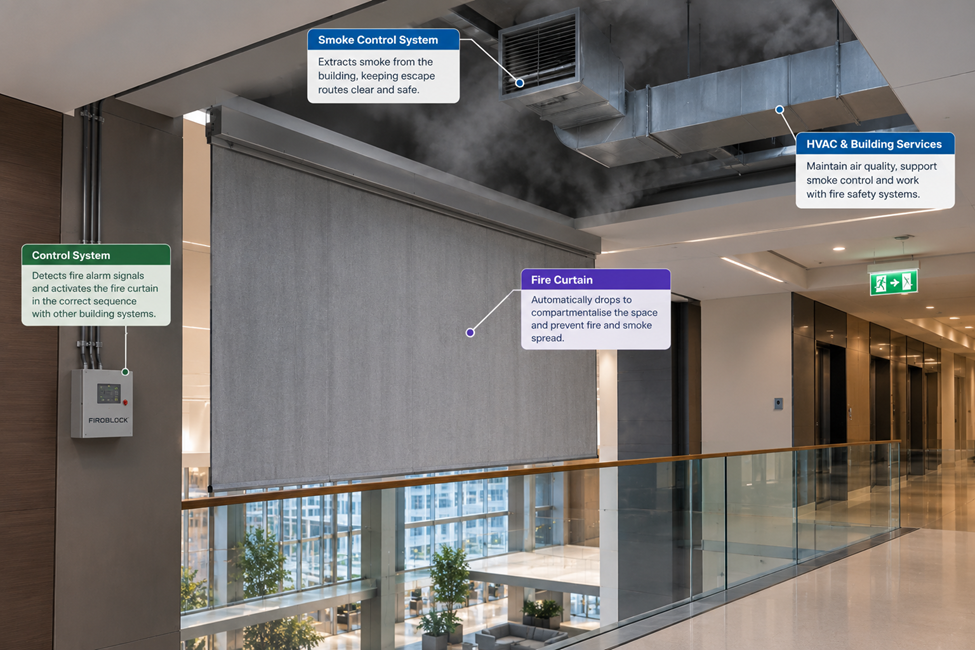
An automatic fire curtain is not a standalone passive element that simply sits above an opening until needed. In modern commercial architecture, it functions as an active, vital component of the building’s overarching life safety and smoke control strategy.
When a fire condition occurs, the fire curtain must deploy reliably, communicate with the Fire Alarm System (FAS), coordinate with HVAC and mechanical smoke extraction, and respect emergency egress routes. Failing to integrate these systems early can lead to costly site variations, delayed commissioning, or compromised life safety performance.
For project managers, M&E consultants, and fire safety engineers, successful deployment depends on resolving control logic, electrical interfaces, and mechanical clear zones long before installation begins.
In large open-plan spaces—such as shopping malls, atriums, transport hubs, and commercial offices—fire curtains serve two critical functions: compartmentation and smoke containment.
By deploying automatically upon alarm activation, flexible fire barriers restrict the spread of heat and toxic smoke, keeping escape routes clear and creating localized smoke zones. This containment allows mechanical smoke ventilation systems (MSVS) and stairwell pressurization fans to operate at peak efficiency.
If a fire curtain fails to deploy or operates out of sequence with the building’s air-handling units, smoke can migrate into adjoining zones, compromising egress routes and triggering widespread HVAC contamination.
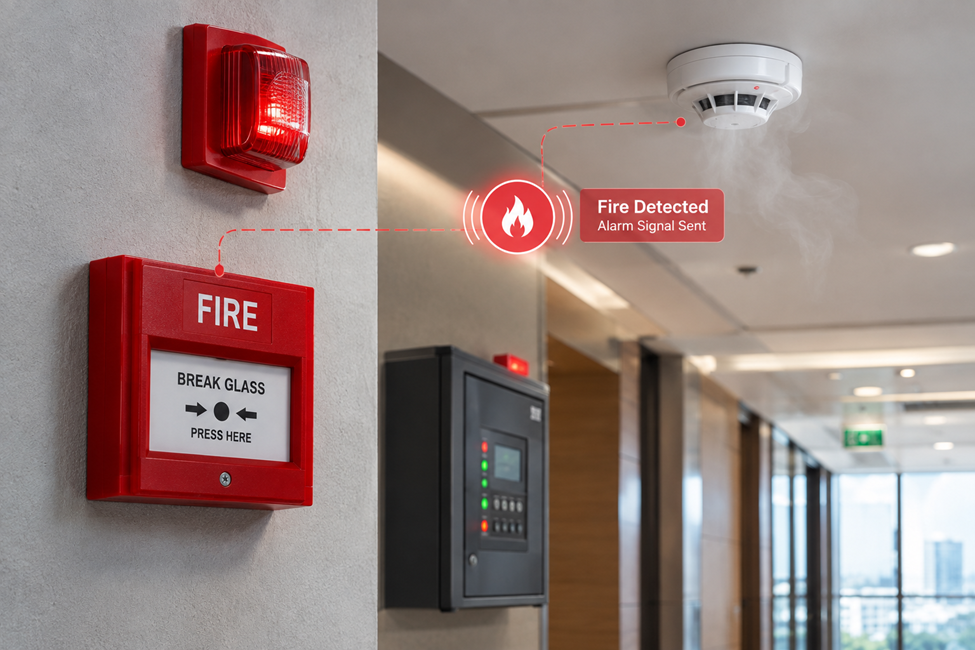
The operational effectiveness of a fire curtain relies entirely on seamless integration with the building’s Fire Detection and Alarm System.
Upon receiving a signal from smoke detectors, heat detectors, or sprinkler flow switches, the Fire Alarm Control Panel (FACP) sends a dedicated signal to the fire curtain control unit.
Key control integration principles include:
One of the most common coordination oversights is the pressure differential created by mechanical smoke extraction and HVAC systems.
When supply fans or extract systems run while a fire curtain is deploying, high air velocities can generate significant pressure differences across the fabric barrier. Excessive pressure can push the curtain fabric out of its side guides or delay its descent.
To prevent operational failure, the control philosophy must define:
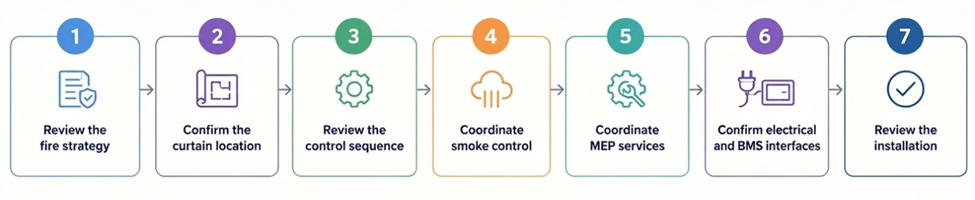
Achieving a fully functional installation requires clear alignment between multiple engineering and trade disciplines throughout design and construction:
| Stakeholder | Core Responsibility | Critical Interface Action |
|---|---|---|
| Fire Safety Engineer | Fire Strategy & Cause and Effect | Define deployment timings, fire-rating specs, and smoke performance requirements. |
| Electrical Consultant | Power & Signal Wiring | Provide fire-rated cabling, unswitched spur power supplies, and volt-free fire alarm contacts. |
| Mechanical / HVAC Team | Airflow & Pressure Balancing | Sequence fan shutdowns and extraction starts around the curtain deployment window. |
| Main Contractor | Site Spatial Clearance | Ensure physical drop paths remain clear of light fixtures, signage, and ceiling bulkheads. |
Even a meticulously designed fire curtain system requires rigorous testing before handover. Integrated systems testing should verify that:
FIROBLOCK provides fully certified automatic fire curtain systems designed for seamless integration with modern building management systems (BMS) and fire alarm infrastructure.
Featuring heavy-duty woven fibreglass fabric reinforced with stainless-steel wire, FIROBLOCK Fire Curtains incorporate advanced control panels engineered for gravity fail-safe operation, multi-stage deployment, and direct interface with HVAC controllers.
Explore the FIROBLOCK Fire Curtain technical specifications or contact FIROBLOCK to assist with your project’s cause-and-effect coordination.
A fire curtain is only as reliable as the building systems supporting it. By prioritizing early cross-disciplinary coordination between fire engineering, electrical controls, and mechanical services, project teams can guarantee life safety compliance, seamless installation, and robust long-term performance.