
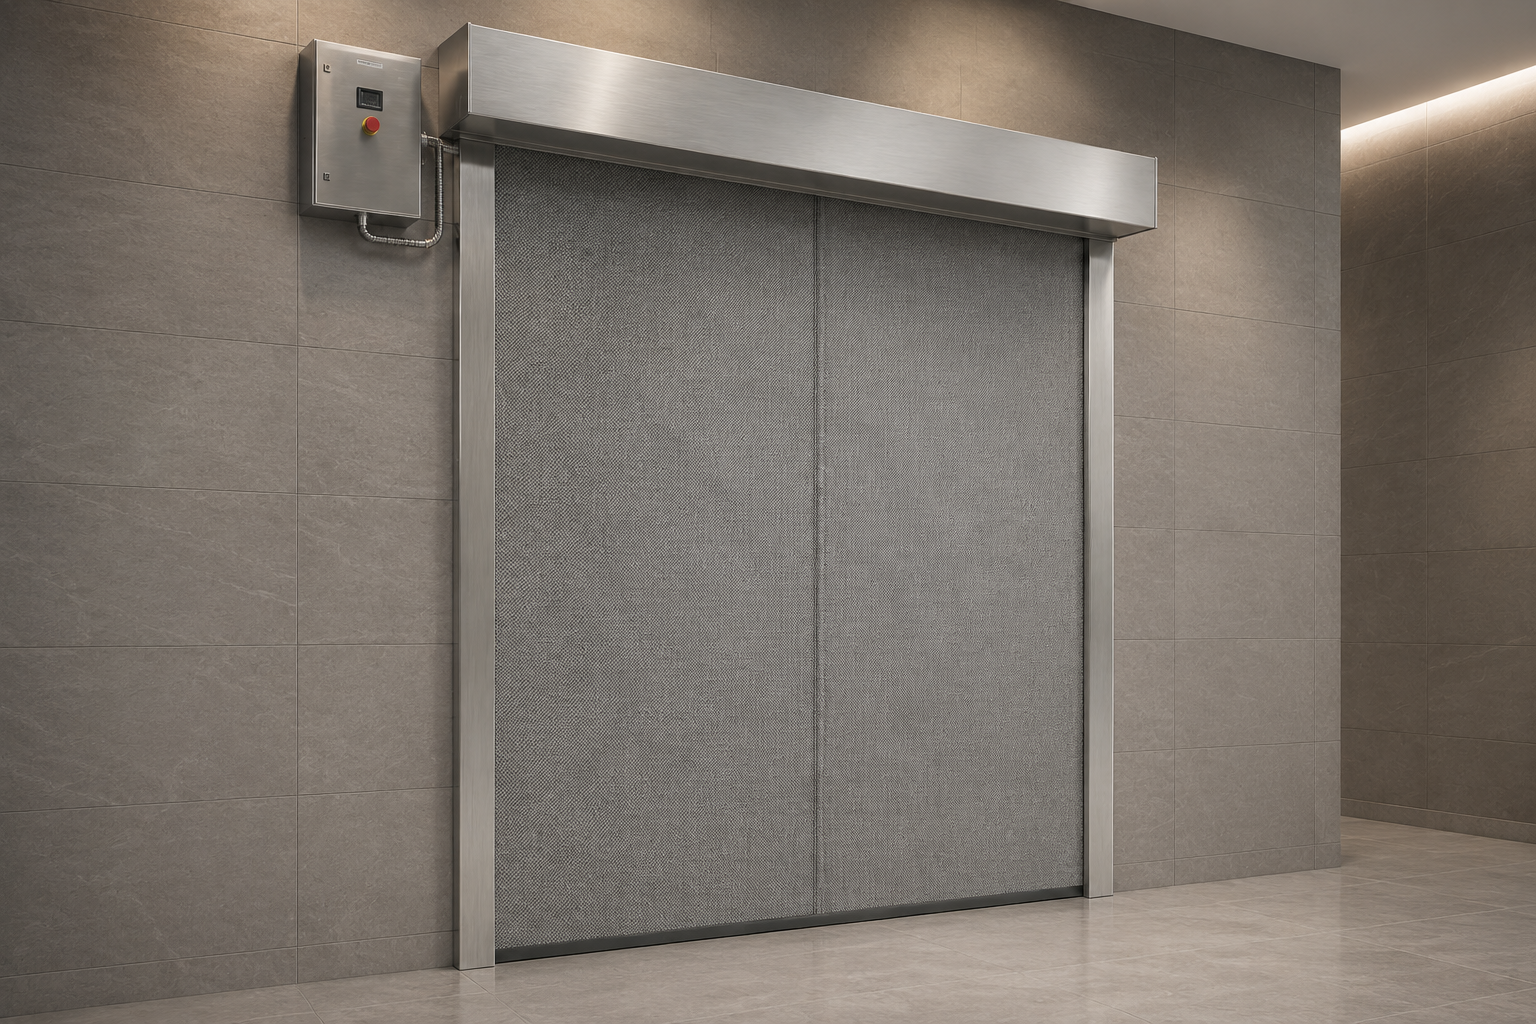
A fire safety curtain is an automatic, deployable fire-resistant barrier used to protect a defined opening as part of a building’s compartmentation strategy. It normally remains retracted so that the space can function openly, then deploys in response to the approved fire-safety sequence to form a temporary barrier across that opening.
For architects, fire consultants, developers and contractors, choosing a fire curtain is therefore not simply a matter of selecting fabric or requesting the longest available fire-resistance period. The proposed application, required performance, tested system configuration, surrounding construction, controls and deployment path all need to correspond with the project’s fire strategy.
This article focuses on those three decisions: where fire safety curtains may be appropriate, how their stated standards and performance should be interpreted, and what project teams should assess before specifying a system.
What is a fire safety curtain intended to do?
Building compartmentation limits the uncontrolled movement of fire from one part of a building to another. Conventional compartment boundaries commonly rely on rated walls, floors, doors and other tested construction.
Modern buildings, however, frequently contain openings that must remain usable or visually open during normal operation. An atrium edge, large circulation opening, lift lobby interface or other internal opening may be fundamental to the architectural layout. Permanently closing it with a wall may conflict with the way the space is intended to function.
A fire curtain offers another approach for an appropriate opening.
During normal occupancy, the system stores the curtain above the opening. When the relevant fire-alarm condition occurs, the system deploys according to the predetermined operating sequence. Once lowered to its designed position, the complete assembly provides the fire-resistance performance demonstrated by the applicable test and classification evidence.
The distinction between the curtain and the curtain system matters. Fabric alone does not establish fire performance. The complete arrangement can include the fabric, headbox, roller mechanism, guides, bottom bar, motor, controls, structural interfaces and alarm connection.
That is why a specification should not treat a fire-resistant textile as though it independently carries the performance of the tested assembly.
Where can fire safety curtains be considered?
The appropriate application begins with the fire strategy, not with a catalogue of typical locations.
Project teams should first identify the opening that requires protection, understand why a compartment line or other separation is required there and determine the performance expected when the curtain deploys. Only then can a proposed system be reviewed against its technical evidence.
Architects frequently encounter typical situations including atriums, lift-lobby openings, corridors, stair-related openings and open-plan environments where a permanent barrier would interfere with everyday circulation or the intended architecture. We identify these types of environments as possible applications for our Fire Curtain system.
Project managers must not interpret these examples as blanket approvals.
Building designs may feature openings that appear similar on drawings yet perform very different functions in a fire strategy. One may define a compartment boundary. Another may form part of a protected circulation arrangement. A third may interact with smoke-control measures or an evacuation route.
The fire consultant therefore needs to establish the function of the protected opening before the curtain configuration is selected.
Atriums and interconnected internal spaces
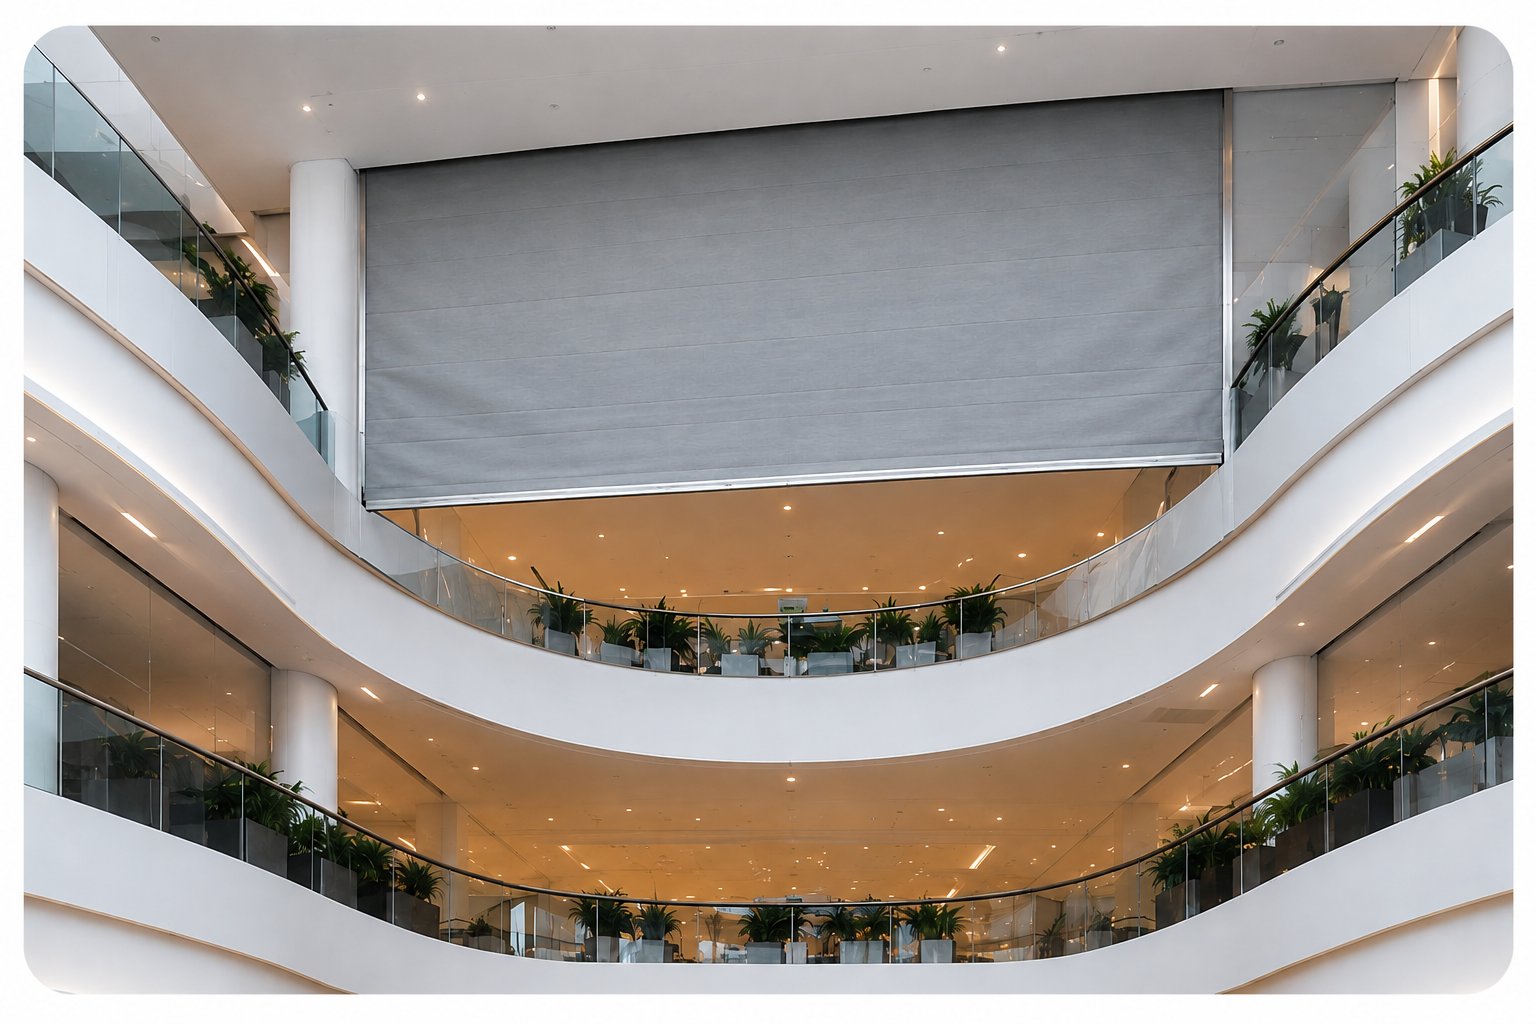
Atriums create visual connection between different parts of a building and can introduce substantial openings within the internal layout. Where the approved fire strategy identifies a particular opening or boundary that requires deployable protection, a fire curtain may form part of the designed compartmentation approach.
The key question is not simply whether the building has an atrium. It is whether the proposed curtain arrangement, deployment position and demonstrated performance satisfy the requirement established for that specific boundary.
Lift lobbies and circulation interfaces
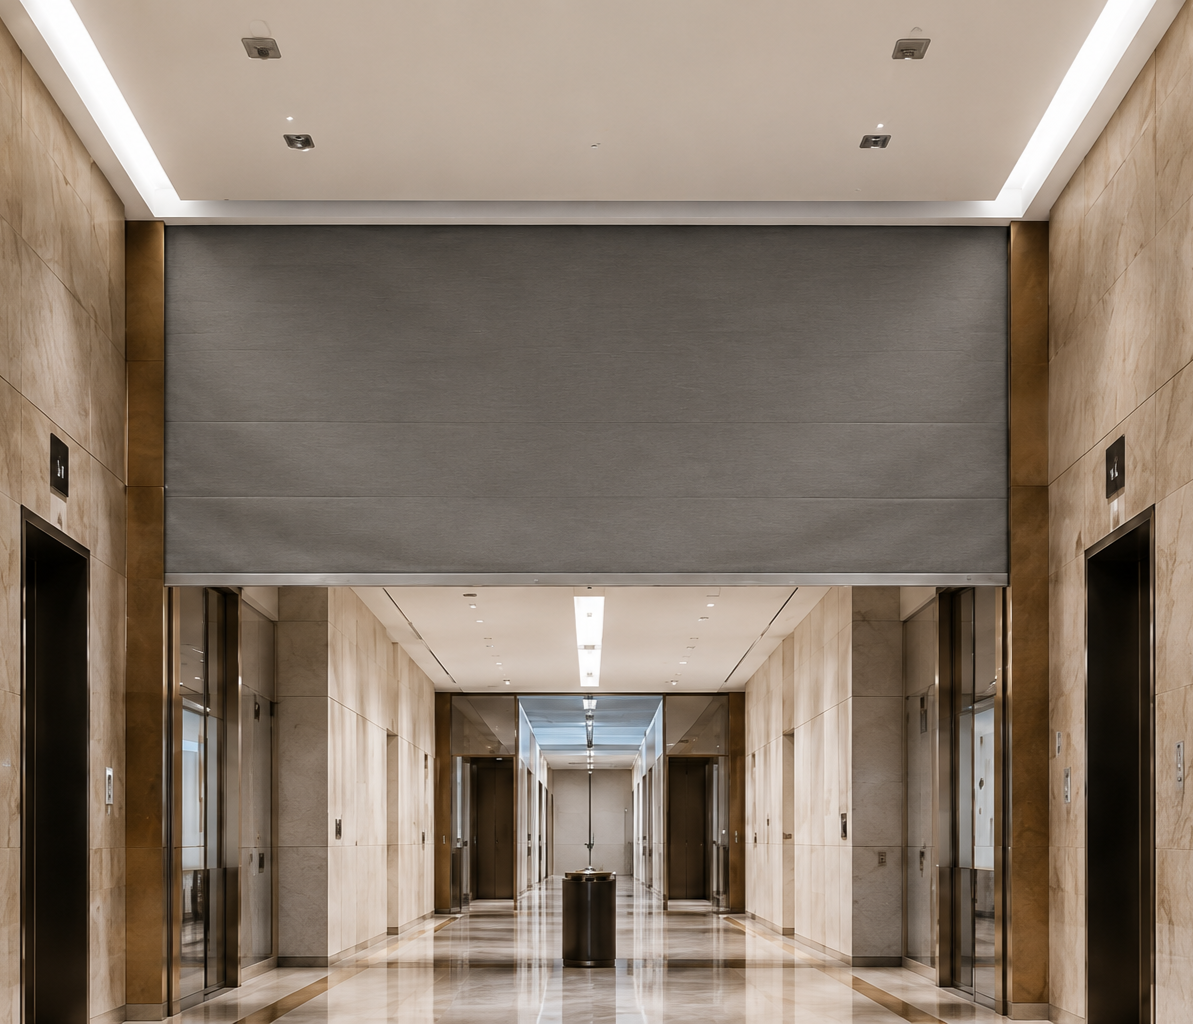
Some building layouts require a lobby or circulation opening to remain accessible during normal operation but to be separated under defined fire conditions.
A fire curtain may be considered where the fire strategy permits that approach, but its deployed position must be coordinated with the required circulation and evacuation strategy. A barrier that performs correctly as a product but conflicts with the intended movement of occupants has not been properly coordinated as part of the building design.
Corridors and open-plan areas

Flexible commercial interiors can contain wide openings between spaces that designers do not want to close permanently.
Where a defined line of fire separation is required, an automatic fire curtain can allow that opening to remain unobstructed during everyday use and deploy only under the conditions specified by the fire strategy.
The protected opening should remain clearly defined throughout the design process. Later architectural changes, furniture, display elements or service alterations should not be allowed to create an obstruction within the curtain’s deployment zone.
A more detailed discussion of fire-curtain locations within high-rise buildings is best treated separately rather than expanding this article into a building-type application guide.
A fire curtain is not a curtain wall firestop
This distinction is particularly important for FIROBLOCK projects.
An automatic fire curtain protects a designated opening by deploying across it when required.
A curtain wall firestop system, by contrast, addresses the perimeter condition where an external curtain wall façade interfaces with the floor slab. That system is intended to address fire and smoke spread at the floor-to-façade perimeter and related façade conditions.
FIROBLOCK’s curtain wall firestop solution includes FIROBLOCK FS for the floor-to-façade perimeter gap, FIROBLOCK MP for mullion protection and FIROBLOCK SP for spandrel protection. Those components belong to a different passive fire protection system and should not be used as terminology for the FIROBLOCK Fire Curtain product.
Accordingly, standards and ratings associated with FIROBLOCK’s curtain wall perimeter firestop assembly must not be transferred to the automatic Fire Curtain.
ASTM E2307, IS 18190 and the 120-minute curtain wall firestop result, for example, are not the basis on which the Fire Curtain should be specified.
Maintaining this separation is important both technically and editorially. Similar words in product names do not make the systems interchangeable.
Which standards matter when evaluating a fire safety curtain?
A standard reference becomes useful only when the project team understands what has actually been demonstrated and which system configuration the evidence covers.
Our Fire Curtain has been tested to BS EN 1634-1 and references classification in accordance with EN 13501-2, with configurations offering fire resistance of up to 240 minutes.
Those statements need to be read carefully.
BS EN 1634-1 and fire-resistance testing
BS EN 1634-1 concerns fire-resistance testing of door and shutter assemblies and openable windows. Where engineers evaluate a fire curtain using the applicable test method, the test evidence records system performance under defined conditions.
For project teams, the important point is that a test result is tied to the tested arrangement and its supporting evidence.
It should not be converted into a general statement that every dimension, opening type or installation detail automatically achieves the same result.
EN 13501-2 and classification
EN 13501-2 provides a framework for fire classification using data from relevant fire-resistance tests.
Testing and classification therefore describe related but different stages of technical evidence. Correct terminology in specifications, submissions and marketing material should reflect what the available documentation actually establishes.
Expressions such as “tested in accordance with,” “classified in accordance with,” “certified to,” “compliant with” and “approved for” should not be treated as interchangeable.
Where technicians have reviewed only testing and classification documentation, the article or specification should say exactly that rather than strengthen the wording to “certified” without supporting certification evidence.
What does “up to 240 minutes” mean?
Our Fire Curtain configurations offer fire resistance of up to 240 minutes.
The words “up to” are essential.
They indicate a maximum stated performance within the documented configurations; they do not mean that every proposed Fire Curtain automatically carries a 240-minute rating.
Before placing a resistance period into a project specification, the design team should confirm that the relevant evidence supports the proposed system arrangement and the required fire performance.
Choosing the longest available rating simply because it appears more conservative is not sound specification practice. The required performance should arise from the project’s approved fire and life-safety strategy and applicable regulatory requirements.
Fire resistance and smoke performance should be treated separately
Project documentation often uses phrases such as “fire and smoke curtain” loosely. That can lead to a technical assumption that a stated fire-resistance period automatically establishes a particular smoke-leakage performance.
It does not.
Fire resistance and smoke control are related aspects of fire-safety design, but standard testing requires relevant evidence for each property specified.
If the project has a defined smoke-control requirement, the fire consultant should identify the necessary criterion and the proposed curtain documentation should be checked against it.
A general statement that a curtain “contains smoke” should not replace the required test or classification evidence.
This is especially relevant where the deployed curtain interacts with a larger smoke-management strategy. Design teams should review the fire curtain as one element within that strategy rather than assuming it provides every required smoke-control function by default.
Key Selection Factors for Project Teams
The following parameters guide sound fire curtain selection from strategy through installation:
| Factor | Core Focus | Key Action |
|---|---|---|
| Required Function | Opening goals & evacuation paths | Define location, fire performance, and alarm sequence first. |
| Tested Evidence | System configuration match | Verify actual design dimensions and interface against test data. |
| Physical Integration | Headbox, guides, and clearance | Coordinate structural zones early to avoid MEP/HVAC conflicts. |
| System Controls | Cause-and-effect integration | Establish alarm deployment triggers during design. |
| Surrounding Construction | Structural support interfaces | Avoid generic specs; align surround details before procurement. |
- Start with Function: Avoid product-led selection by prioritizing what the opening requires over headline numbers.
- Check Technical Evidence: Ensure design updates (size, framing) do not invalidate original test data.
- Early Physical Coordination: Prevent conflicts between ceiling components, HVAC lines, lighting, and deployment clearance.
- Review System Controls: Define fail-safe gravity actions and alarm interfaces early in design.
- Look Beyond Headline Ratings: Align selected fire-resistance windows strictly with strategic code rules.
Practical implications for architects, consultants and contractors
Different project participants see different parts of the fire-curtain decision.
- For the architect: The critical work is identifying the protected opening early, allocating sufficient space for the system and coordinating guides, headbox, finishes and circulation.
- For the fire consultant: The priority is defining why the barrier is required, what performance it needs and how deployment fits into the wider fire and life-safety strategy.
- For MEP and fire-alarm teams: Control interfaces and cause-and-effect requirements need coordination before commissioning.
- For the contractor: Installation should follow the approved system methodology and coordinated construction information rather than rely on site-developed changes to tested details.
- For the developer or facility team: The completed curtain needs to remain accessible, unobstructed and incorporated into the building’s ongoing inspection and fire-safety management arrangements.
The common thread is coordination. Teams cannot treat a fire curtain as an isolated product selected by one discipline at the end of design.
FIROBLOCK Fire Curtain systems
FIROBLOCK provides automatic Fire Curtain systems intended for compartmentation of suitable openings.
Our Fire Curtain system incorporates engineered fire-resistant fabric, automatic deployment, motorised retraction and integration with building fire-alarm systems. Our curtain fabric is woven fibreglass reinforced with stainless-steel wire. Our product specifications state testing to BS EN 1634-1, reference EN 13501-2 and identify configurations with fire resistance of up to 240 minutes.
Technicians should apply these statements to the relevant system configuration rather than treating them as universal performance for every opening.
Project teams evaluating a FIROBLOCK Fire Curtain should therefore provide the required fire performance, opening information, drawings and relevant fire-strategy requirements so that our team can review the proposed arrangement against the appropriate technical documentation.
Explore the FIROBLOCK Fire Curtain or discuss a fire curtain requirement with FIROBLOCK to review a project-specific requirement.
Conclusion
A fire safety curtain is most effective when selected as part of the building’s compartmentation strategy rather than as a standalone product.
Engineers should define the application first. The fire strategy then establishes the required performance, followed by a review of the relevant testing and classification evidence. Finally, team members must coordinate the complete curtain arrangement with the opening, surrounding construction, services, controls and intended deployment path.
For architects, consultants and contractors, this system-level approach provides a stronger basis for specification than relying on application labels or headline ratings alone.
Frequently Asked Questions
- Is a fire safety curtain the same as a fire curtain?
In general project terminology, “fire safety curtain” may be used to describe an automatic fire curtain used as part of a building’s fire-safety strategy. Specifications should still identify the exact tested system and required performance rather than relying only on a generic product name. - Can a fire curtain replace any fire-rated wall?
No. A fire curtain should protect an opening only where its use is consistent with the approved fire strategy and supported by the applicable system evidence. It should not be assumed to replace every form of permanent fire-rated construction. - Which fire curtain standard does FIROBLOCK reference?
Our Fire Curtain is tested to BS EN 1634-1 and references classification in accordance with EN 13501-2. The documentation applicable to the proposed configuration should be reviewed when the system is specified. - Does every FIROBLOCK Fire Curtain provide 240 minutes of fire resistance?
Our product specifications state configurations offering up to 240 minutes. The performance applicable to a particular project should be confirmed against the technical documentation for the proposed configuration. - Should smoke performance be assumed from a fire-resistance rating?
No. Where a project requires a particular smoke-control or smoke-leakage performance, that requirement should be defined separately and supported by appropriate technical evidence. - When should a fire curtain be coordinated in the design process?
It should be identified early enough for the protected opening, headbox space, side-guide positions, structural interfaces, ceiling services, controls and deployment path to be coordinated before those surrounding packages are finalised. - Are automatic fire curtains the same as curtain wall firestop systems?
No. An automatic fire curtain deploys across an opening. Curtain wall firestopping addresses the perimeter interface between a floor slab and an external curtain wall façade. They are separate passive fire-protection systems with different functions and technical evidence.