Our Products
WORLD’S FIRST
‘IS 18190’ CERTIFIED
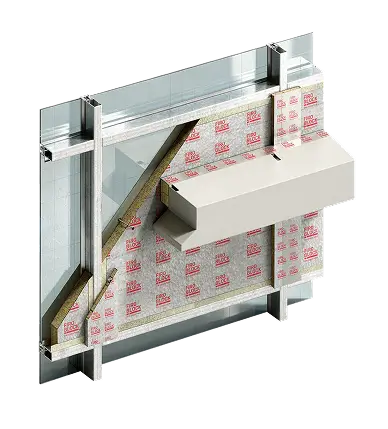
Curtainwall Firestop
A certified firestop system designed to seal the gap between curtain wall facades and floor slabs, preventing vertical fire spread.
Tested to
BS EN 1634-1
Fire
Curtain
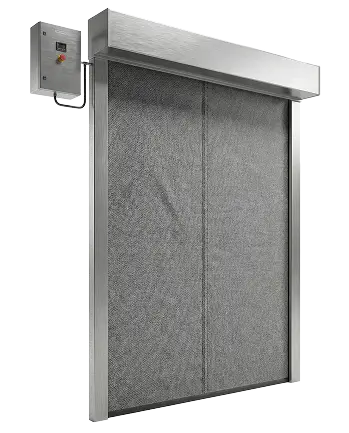
A certified automatic fire curtain system designed to contain fire and protect open spaces during an emergency.
Choose the FIROBLOCK system for your application
FIROBLOCK offers curtain-wall firestop systems for slab-edge perimeter joints and automatic fire curtains for designated building openings. Begin with the location that needs protection, then review the required performance and construction detail.
Curtain-wall firestop
A permanently installed perimeter barrier that seals the gap between a floor slab and curtain-wall facade. FIROBLOCK FS, MP and SP provide slab-edge firestopping, mullion protection and spandrel protection within the tested assembly.
Discuss a curtain-wall firestop specification
Automatic fire curtains
A retractable fabric barrier that deploys across a designated opening when activated by the connected alarm or control system. Custom configurations allow the curtain to be coordinated with the opening, supporting construction and architectural finish.
View automatic fire curtain detailsFire curtain or curtain-wall firestop: what is the difference?
FIROBLOCK product comparison
| Selection factor | Automatic fire curtain | Curtain-wall firestop |
|---|---|---|
| Protection location | A designated opening within the compartmentation design. | The perimeter joint between a floor slab and curtain-wall facade. |
| Normal operation | Retracted; deploys on the configured activation signal. | Permanently installed at the slab edge. |
| System configuration | Fabric curtain, headbox, controls and the specified guide arrangement. | FIROBLOCK FS, MP and SP with the specified seals, attachments and surrounding construction. |
| Fire resistance | Up to 240 minutes for the applicable tested fire curtain configuration. | Up to 120 minutes for the applicable tested perimeter-barrier configuration. |
| Test references | BS EN 1634-1. | IS 18190 and ASTM E2307. |
| Key design inputs | Opening size, supporting construction, required rating and control interfaces. | Slab-edge gap, facade sections, spandrel detail, joint movement and required rating. |
Performance must be matched to the relevant test and classification documents. Fire-resistance duration does not by itself establish smoke-leakage performance or suitability for a different configuration.
What should you check before
selecting a system?
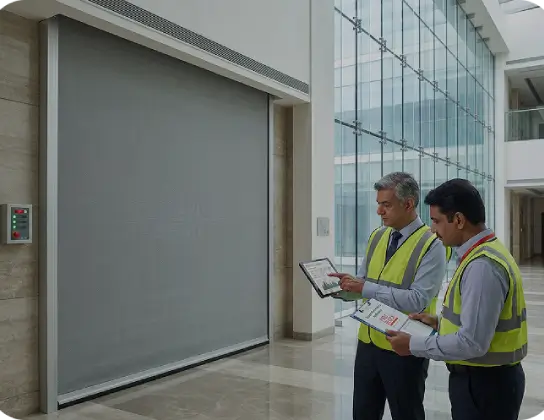
Start with the location, performance and construction.
Identify the protected location.
Establish whether the requirement concerns an internal opening or a floor-to-façade perimeter joint.
Define the performance.
Confirm the fire rating and any separate smoke-control requirement in the approved fire strategy.
Review the construction.
Compare the proposed dimensions, materials and supporting detail with the tested or accepted assessed system.
Coordinate delivery and installation.
Include site access, construction sequence, controls where relevant, and the required inspection and documentation scope.
A technical review brings these requirements together before manufacture, installation and final pricing.
Get help with product
selection
Send FIROBLOCK your drawings, project location, required rating and proposed schedule. The technical team can review the application and recommend an appropriate system configuration.
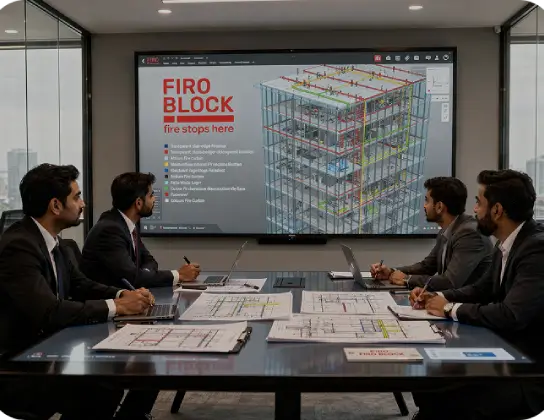
System selection backed by technical review.
Frequently Answered
Questions
What is a smoke seal in a curtain wall system?
What types of products can you manufacture?
The Curtainwalls are supported by slab of the building with bracket system; these often leave a gap between the curtainwall and the concrete slab. These gaps are also left for workability and for curtainwall to allow deflection in its life due to wind and other factors.
These Gaps act like a chimney for fire and smoke to propagate from one floor to another and eventually leaving the whole building at risk. Additional to this, the spandrel zone formed at the interface of slab and curtainwall is also a critical place for fire, due to the leap frogging effect which is fire breaking the glass and trying to jump to the next floor.
So, to contain this fire from propagating we shall use a Tested perimeter barrier system like FIROBLOCK which is rated for 2 hrs in F & T-rating. This sytem contains fire from reaching to the adjacent floors and ensures safe evacuation for occupants in the building.
Is a smoke seal required by the NBC 2016 in India?
What materials are used in FiroBlock's smoke seal?
FiroBlock Smoke Seal is manufactured from high-density, non-combustible mineral (rock) wool, with fibre orientation engineered through a specialized factory process to meet specific performance requirements. The product is laminated with aluminium foil facings on both sides to enhance handling and installation characteristics.
Under fire conditions, the system helps maintain compartment integrity by restricting the passage of smoke and hot gases. It is designed for long-term performance in both static and dynamic joint applications and provides a durable, reliable smoke-sealing solution for fire-rated assemblies.