
Airports, hospitals and shopping malls depend on large, connected spaces. Passenger halls, clinical corridors, atriums, concourses and public areas need to remain open and useful during everyday use, yet the building’s fire plan may still require defined areas to be separated during a fire.
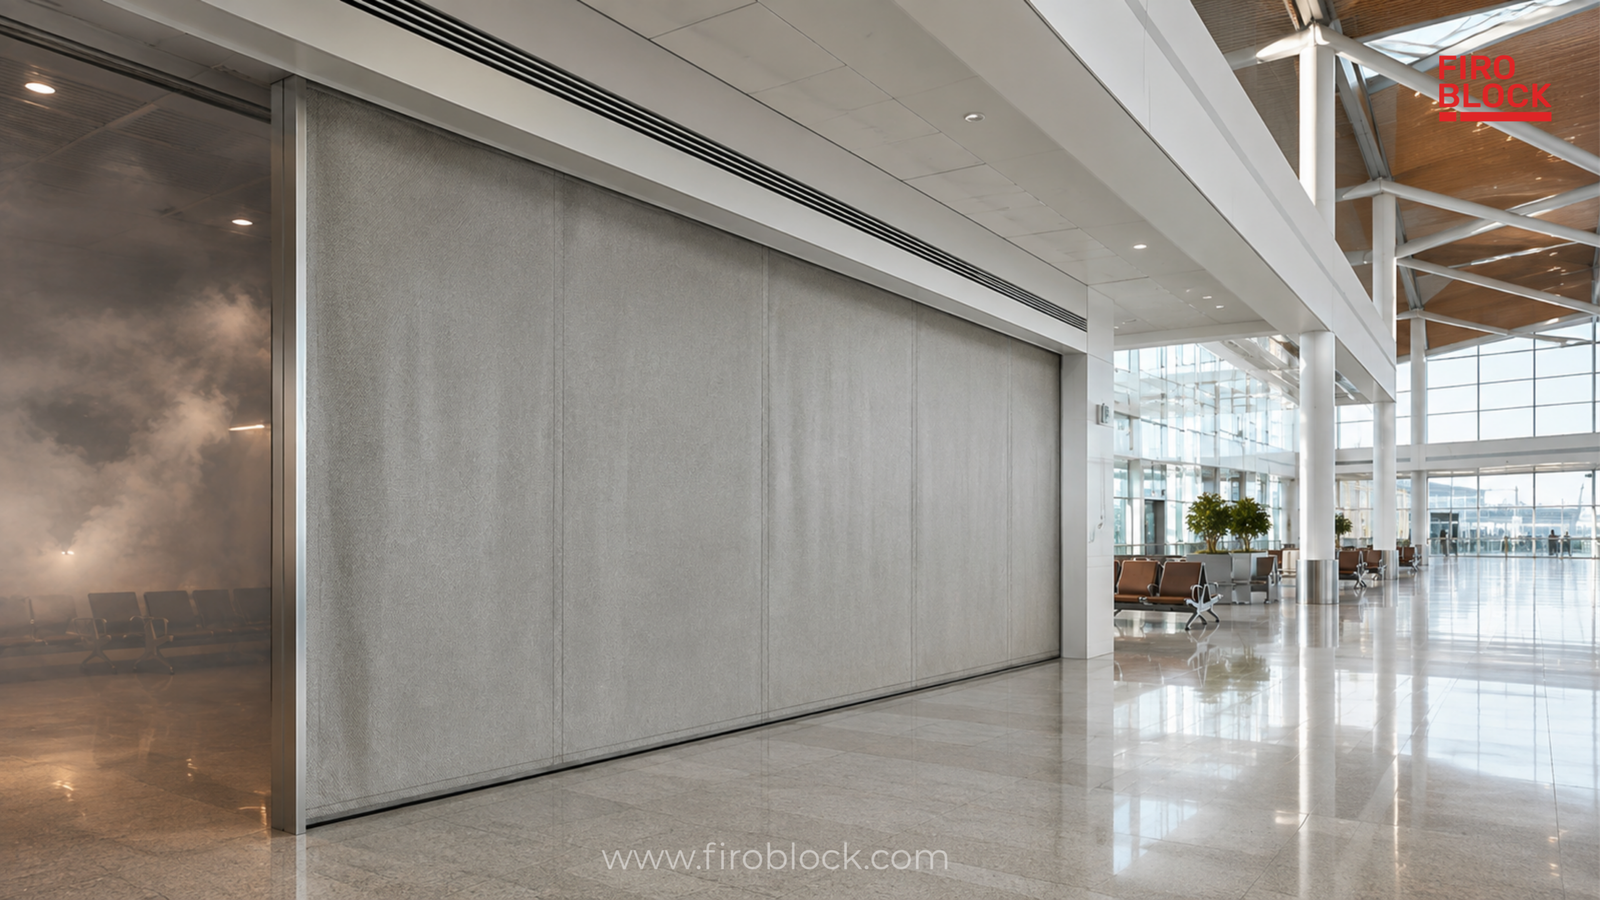
Fire protection curtains provide a deployable way to address selected compartmentation needs without permanently closing these openings. During normal operation, the curtain remains retracted. When the defined fire-safety plan activates it, the curtain deploys across the opening to form a protective barrier.
For architects, fire consultants, contractors and facility teams, the key consideration is not simply where a curtain can be installed. It is whether the complete system suits the required fire performance, building layout, evacuation plan and surrounding construction.
Why Large Public Buildings Need a Different Approach to Fire Compartmentation
Compartmentation divides a building into defined areas intended to restrict the spread of fire for a specified period. Fire-rated walls, floors, doors and other passive fire-protection systems can form these boundaries.
In large public buildings, however, the building design and movement needs can make permanent separation difficult in certain locations.
- An airport terminal may require uninterrupted passenger movement between check-in, security, retail and departure areas.
- A hospital needs corridors and lobbies that allow the movement of patients, beds, medical equipment and staff.
- A shopping mall often depends on wide concourses, large atriums and clear views between several levels.
Placing a permanent wall across every opening that may require separation could interfere with how these buildings work.
This is where a deployable fire barrier can become useful.
Instead of permanently closing the opening, a fire curtain can remain out of the way during normal use and deploy when required by the building’s fire-safety plan.
That does not mean a fire curtain can replace all fire-rated construction. Teams must assess its use against the function assigned to that specific opening and the required system performance.
How Fire Protection Curtains Fit Into a Building’s Fire Strategy
A fire curtain is an automatic, deployable barrier intended to form part of the building’s compartmentation plan.
The curtain normally stays retracted within or around the architectural opening. When the defined activation condition occurs, it deploys into its operating position.
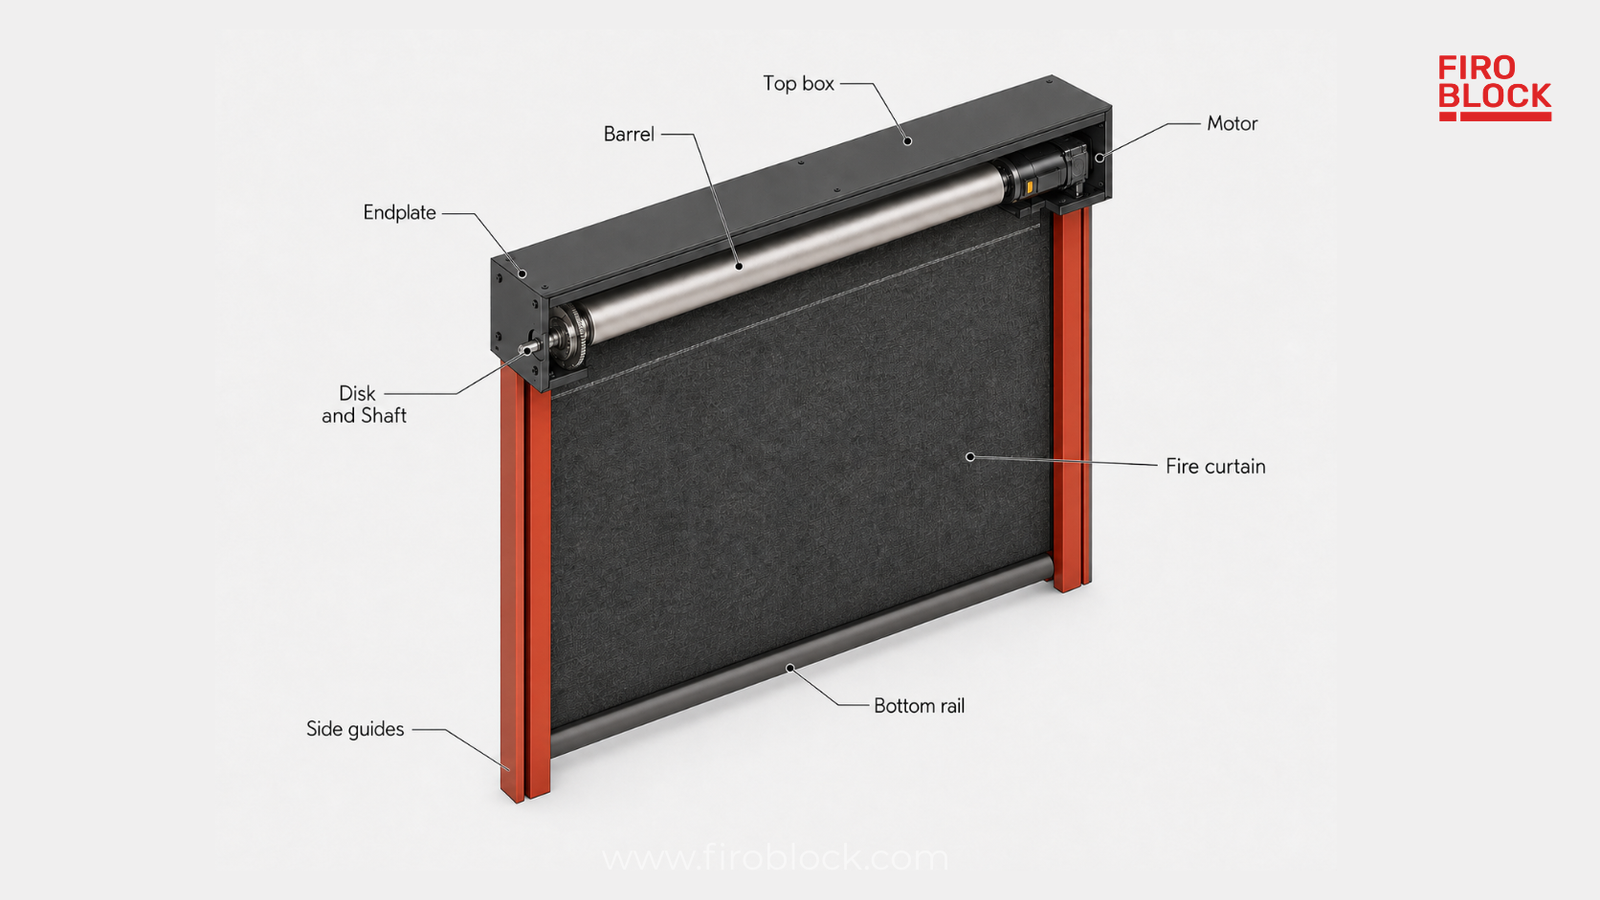
The system therefore involves more than the visible curtain fabric.
Its effectiveness depends on the complete setup, including the curtain material, deployment mechanism, guides, controls, supporting construction and links with other building systems.
For project teams, this creates an important distinction.
FIROBLOCK’s Fire Curtain and its Curtain Wall Fire Stop are separate fire-protection systems.
A curtain wall firestop addresses the perimeter condition between a floor slab and an external curtain wall façade. An automatic fire curtain protects suitable openings within the building’s fire-compartmentation plan.
The two should not be specified, tested or described interchangeably.
Fire Protection Curtains in Airports
Airports combine high passenger volumes with large open spaces and complex movement patterns.
Check-in halls, departure areas, retail zones, lounges, baggage areas, vertical circulation and other terminal functions may all connect within the same architectural environment.
As a result, fire separation sometimes has to be achieved without permanently interrupting passenger movement.
Supporting Open Terminal Architecture
Where an airport fire plan identifies an opening that requires separation, a deployable curtain may allow that area to remain open during normal terminal operation.
This can be particularly useful where permanent fire-rated construction would interfere with visibility, movement or the intended architectural layout.
The location and setup, however, should come from the fire-safety design rather than from architectural preference alone.
Fire consultants need to establish the performance required at the opening, while architects and specialist contractors coordinate how the system fits into the terminal.
Passenger Movement Must Be Considered Early
Airports cannot treat a deployable barrier as an isolated product.
When the curtain moves into its operating position, it changes the physical condition of the space. Its relationship with passenger movement, exit routes, adjacent doors, signs and other safety measures therefore needs to be understood.
The deployment path should also remain clear.
Airport environments contain signs, retail installations, information displays and other architectural elements that can change during the life of the terminal. These should not interfere with the intended operation of the curtain.
For this reason, coordination should begin before ceilings, finishes and public-area fit-outs are finalised.
Hospital Fire Safety and Deployable Compartmentation
Hospitals create a very different life-safety environment.
Patients may have limited mobility, clinical activities must continue for as long as safely possible, and staff may need to move beds, equipment and medical systems through circulation areas.
Fire compartmentation therefore has to work alongside the daily needs of the healthcare facility.
Keeping Essential Circulation Practical
Where the fire plan identifies an opening that needs separation but must remain open during normal operation, an automatic fire curtain may form part of the solution.
The suitability of that approach depends on the exact location and fire-safety need.
A lobby, corridor or interconnected clinical area should not receive a fire curtain simply because there is a large opening. The project team first needs to understand the fire-compartment boundary and the performance required at that location.
Patient Movement Changes the Design Conversation
Hospital circulation is not the same as normal office or retail circulation.
Movement may involve patients in beds, wheelchairs, medical equipment and teams of clinical staff.
That means the relationship between a deploying curtain and the hospital’s movement or evacuation plan requires careful coordination.
Architects, fire consultants and hospital stakeholders should consider adjacent doors, corridor conditions, equipment movement and any designated escape arrangements while the design is still being developed.
The area around the curtain also needs to remain suitable for its intended operation after handover.
Medical equipment, furniture, signs or later alterations should not obstruct the deployment zone.
This makes operational awareness important for facility teams as well as the original project team.
Protecting Open Spaces in Shopping Malls
Shopping malls often rely on large interconnected spaces more than almost any other commercial building type.
Atriums connect multiple floors. Wide circulation areas improve access to retail units. Escalators and other vertical openings create strong visual links across the development.
These features are important to the user experience, but they can also create complex fire-compartmentation conditions.
Maintaining the Architectural Experience
Where the fire plan requires separation across an opening, fire protection curtains can allow the space to remain open during normal use while providing a deployable barrier when required.
We identify environments such as atriums, lift lobbies, corridors, stairwells and open-plan spaces among the potential applications for our Fire Curtain system.
The exact application should still be assessed against the project specification and the required fire performance.
In malls, architectural integration deserves particular attention because systems around public spaces are usually expected to remain visually unobtrusive when not in use.
The curtain headbox, guides and adjoining finishes should therefore be coordinated with the architectural package from an early stage.
Retail Environments Keep Changing
Shopping malls also change continuously after construction.
Temporary kiosks, promotional displays, seasonal decorations, tenant installations and signs may be introduced around public areas.
A deployment zone that was clear at commissioning can therefore become blocked later.
Facility teams should understand where the curtain operates and ensure that later changes to the space do not affect its intended movement.
This is a simple coordination issue, but an important one in buildings where public areas are frequently modified.
What Architects, Consultants and Contractors Should Coordinate
Across airports, hospitals and malls, successful fire curtain integration depends heavily on coordination between disciplines.
Begin With the Required Fire Function
The starting point should be the fire plan.
Before selecting or detailing a curtain, the project team should establish what the barrier is expected to achieve at that specific opening.
That provides a clearer basis for product evaluation and prevents the system from being introduced simply as a response to an architectural opening late in the project.
Coordinate the Fire Alarm Interface
Automatic fire curtains need to operate according to the defined fire-safety sequence.
Our FIROBLOCK Fire Curtain can integrate with the building fire-alarm system for automatic activation.
For an individual project, the actual cause-and-effect sequence, control links and response requirements should follow the project specification and coordinate with the relevant fire-alarm and building-services teams.
Keep the Deployment Area Clear
The curtain needs a clear path to its intended operating position.
This should be considered when coordinating:
- ceilings and architectural finishes;
- signage;
- fixed furniture;
- services near the opening;
- retail or tenant installations; and
- other elements that may project into the curtain path.
The issue is especially important in airports and malls, where public areas can change often.
Consider the Surrounding Construction
The fire curtain should not be treated independently from the opening into which it is installed.
The supporting construction, guides, headbox arrangement and adjoining elements should correspond with the defined system configuration and project requirements.
Site modifications made simply to resolve late architectural conflicts should receive technical review before adoption.
Plan Access From the Beginning
Where parts of the system remain concealed above ceilings or integrated into architectural finishes, suitable access should be considered during the design stage.
Waiting until the installation is enclosed can create unnecessary coordination problems.
For facility teams, knowing where the system is located and how the surrounding area must be managed is equally important after the building becomes operational.
FIROBLOCK Fire Curtains for Modern Building Projects
Our FIROBLOCK Fire Curtain is an automatic, deployable barrier designed to support compartmentation and restrict the spread of flames and heat across appropriate openings.
Our system incorporates a gravity fail-safe arrangement with motorised retraction and can integrate with a building’s fire-alarm system for automatic activation.
Our curtain material uses woven fibreglass reinforced with stainless-steel wire and coated for fire-protection performance.
We identify atriums, lift lobbies, corridors, stairwells and open-plan environments among potential application areas for our system.
From a fire-resistance perspective, our FIROBLOCK Fire Curtain has been tested in accordance with BS EN 1634-1 for up to 240 minutes of fire resistance.
This performance applies to the tested system configuration. The applicable requirement for an airport, hospital, mall or other project should be confirmed against the project specification and relevant technical documentation.
For project teams reviewing automatic fire curtains, our FIROBLOCK system should therefore be assessed as a complete deployable fire-protection assembly rather than on the basis of an individual component alone.
Early Coordination Makes the Difference
Fire protection curtains can help architects and consultants address selected compartmentation requirements while preserving the open spaces needed in airports, hospitals and shopping malls.
Their value lies in combining two requirements that can otherwise conflict: a functional opening during normal building use and a defined protective barrier when the fire strategy requires it.
But successful integration depends on early coordination.
The required fire function needs to be clear. The deployment path must work with the architecture. Alarm interfaces have to be coordinated. The surrounding construction should suit the defined system, and facility teams need to understand the operating area after handover.
When teams address these responsibilities early, fire curtains can become an integrated part of the building’s fire-safety design rather than a late-stage response to an unresolved opening.
Planning a project with atriums, large openings or interconnected public spaces? Contact FIROBLOCK to discuss the project requirements and the technical information required for consultant review.
Frequently Asked Questions
1. What are fire protection curtains?
Fire protection curtains are deployable barriers used as part of a building’s fire-compartmentation plan. They remain retracted during normal operation and deploy when the defined fire-safety sequence activates them. The required performance depends on the specific opening and project fire strategy.
2. Can fire protection curtains be used in airports?
They may be considered for appropriate airport openings where the fire strategy requires deployable separation. Their location should be coordinated with passenger movement, evacuation provisions, architectural elements and fire-alarm interfaces.
3. Where can fire curtains be considered in hospitals?
Potential locations depend on the hospital’s fire strategy. A deployable curtain may be evaluated where an opening needs to remain accessible during normal operation but requires separation under defined fire conditions. Patient movement and clinical circulation should remain key design considerations.
4. Why are fire curtains relevant to shopping malls?
Shopping malls often contain atriums, wide concourses and interconnected levels. Where the fire strategy requires an opening to be protected without permanently closing it, a deployable fire curtain may provide an appropriate solution.
5. Are automatic fire curtains the same as curtain wall firestopping?
No. Automatic fire curtains protect appropriate openings within a building’s compartmentation strategy. Curtain wall firestopping protects the perimeter interface between the floor slab and an external curtain wall façade. They are separate fire-protection systems.
6. How does a FIROBLOCK Fire Curtain activate?
Our FIROBLOCK Fire Curtain is designed for integration with the building fire-alarm system for automatic activation. The actual operating sequence and interface requirements for a project should be defined by the fire strategy and project specification.
7. What fire-resistance performance does FIROBLOCK state for its Fire Curtain?
Our FIROBLOCK Fire Curtain has been tested in accordance with BS EN 1634-1 for fire resistance of up to 240 minutes. The performance applicable to a specific project remains subject to the tested configuration and project requirements.