Curtainwall Firestop

FIRESTOP FOR CURTAIN WALLING AND FAÇADE SYSTEM

Product overview

Why and where do we need a Curtainwall Firestop

Curtianwall facades are installed to a building by supporting it to the slab with a gap which is generally an allowance for  movement in façade during its life and is also a design constraint for engineers developing it. These gaps follow through every floor over the entire spread of curtainwall making it an expressway for fire to spread from source floor of fire to all other floors and this has to be contained. Fire also spreads through Leap frogging phenomenon which is breaking through the glass from source floor and jumping to the next floor.

FIROBLOCK offers a comprehensive firestopping for 2hrs to non-fire rated facades with our three product solution.
The FiroBlock Perimeter Barrier System

120 min

Tested to maintain integrity for 120 minutes, ensuring effective compartmentation during critical events

Explore our complete product range.

The Products

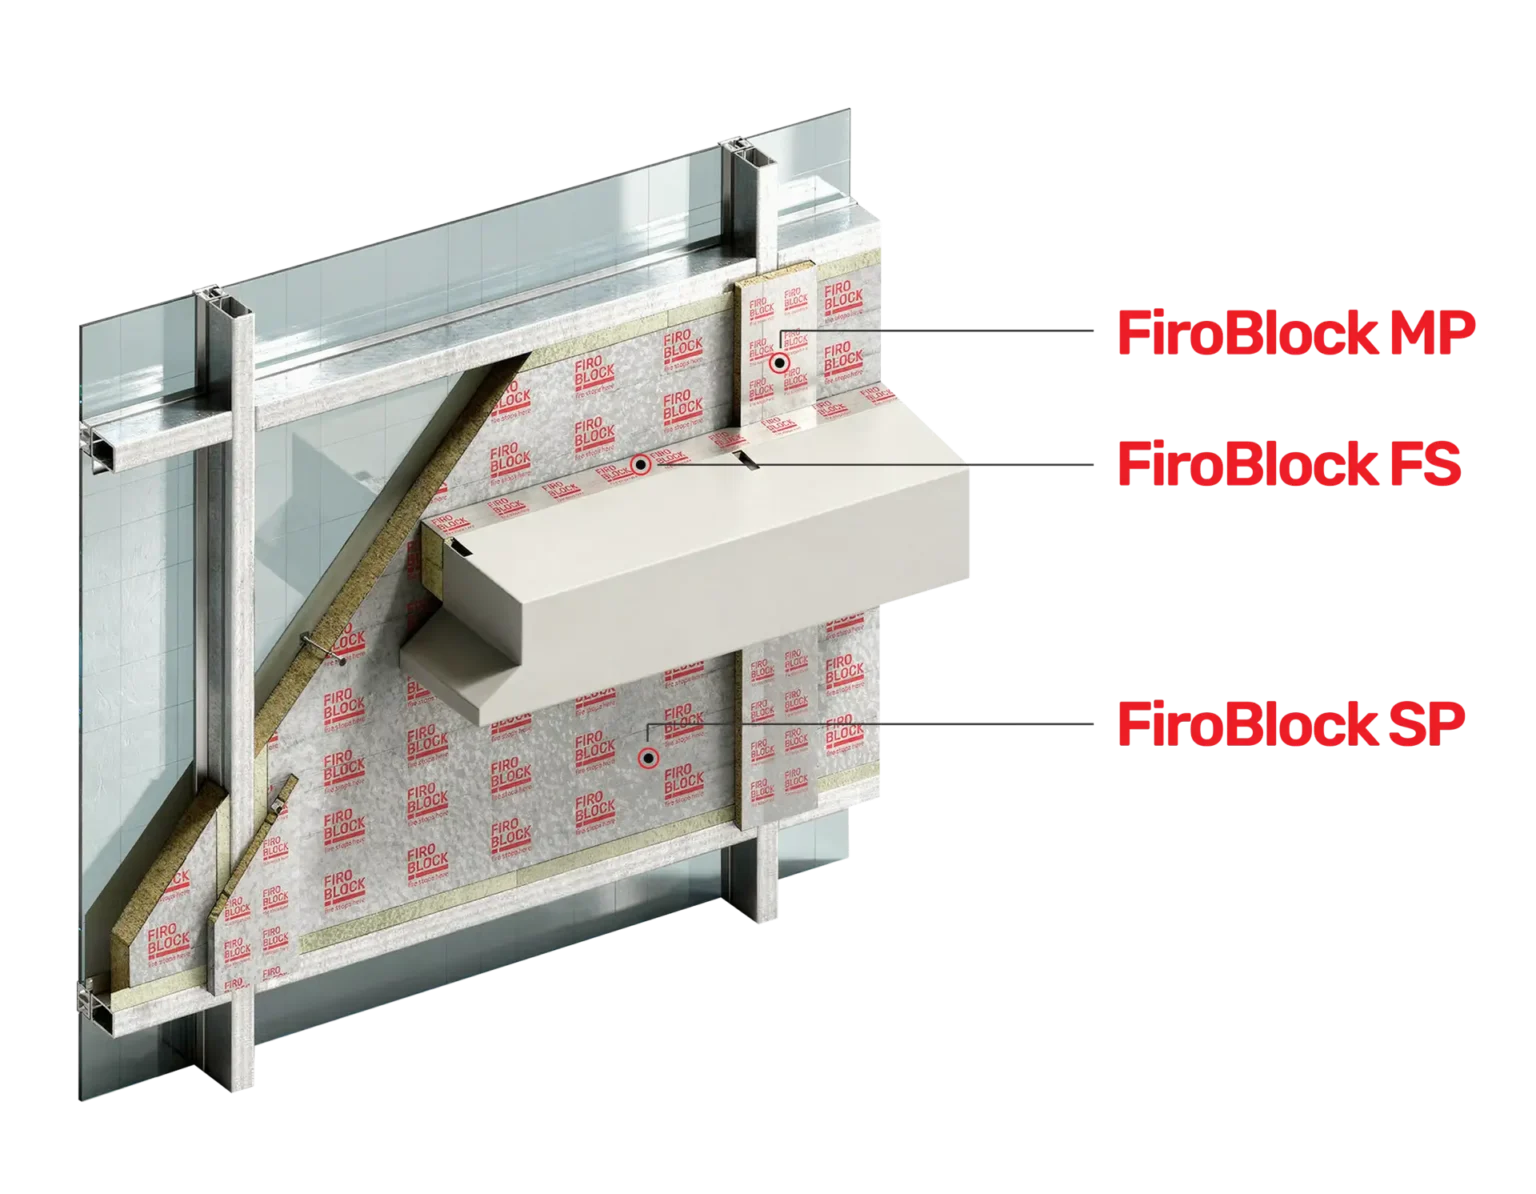
FIROBLOCK FS – (firestop)

FiroBlock FS is the heart of the FiroBlock Barrier System. It is the core element of the system, designed to seal the floor-to-facade gap and maintain fire and smoke compartmentation in curtain wall assemblies.

FIROBLOCK MP - (mullion protection)

FiroBlock MP is a high-density rockwool board designed to protect mullions in curtain wall assemblies from intense heat and fire.

FIROBLOCK SP - (spandrel protection)

FiroBlock SP is a dense rockwool insulation slab designed specifically for protecting the spandrel zones in curtain wall facades.

Curtain-wall firestop for slab-edge compartmentation

FIROBLOCK Curtain Wall Firestop is an engineered perimeter-barrier system installed in the gap between a building’s floor slab and curtain-wall facade. It helps maintain fire compartmentation by restricting the passage of flames and hot gases through the slab-edge opening.

An unprotected slab-edge gap can provide a continuous route for fire to spread to floors above. FIROBLOCK seals this junction as part of the complete facade and floor assembly, supporting compartmentation in high-rise, commercial and other glazed-facade developments.

Fire compartmentation divides a building into fire-resistant sections. Floors, walls, doors, firestops and perimeter barriers work together to restrict fire spread for a defined period and support evacuation and emergency response.

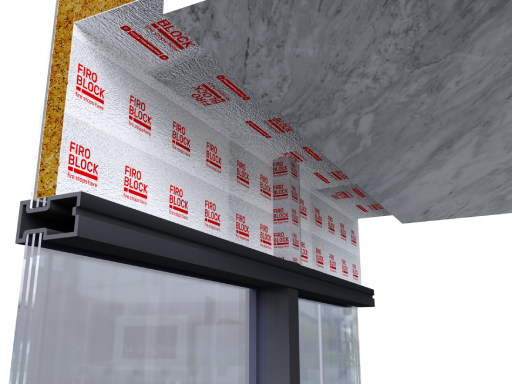
FIROBLOCK curtain-wall perimeter firestop system protecting the floor slab and facade junction
CONTINUOUS BOUNDARY

Floor slab. Facade. Perimeter barrier.

How does a curtain-wall perimeter barrier work?

A perimeter fire-barrier system seals the joint where a fire-rated floor meets an exterior curtain wall. Its insulation, safing material, seal components, mechanical attachments and surrounding construction work together to resist fire at the perimeter joint.

FIROBLOCK uses an integrated system to protect the slab-edge gap and the relevant facade components. Performance depends on the complete tested assembly, including the joint dimensions, spandrel arrangement and supporting construction.

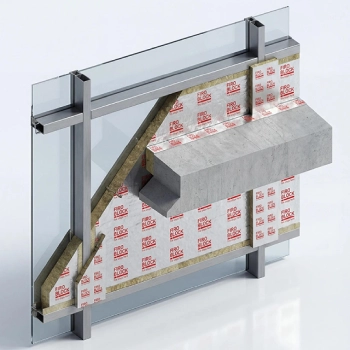
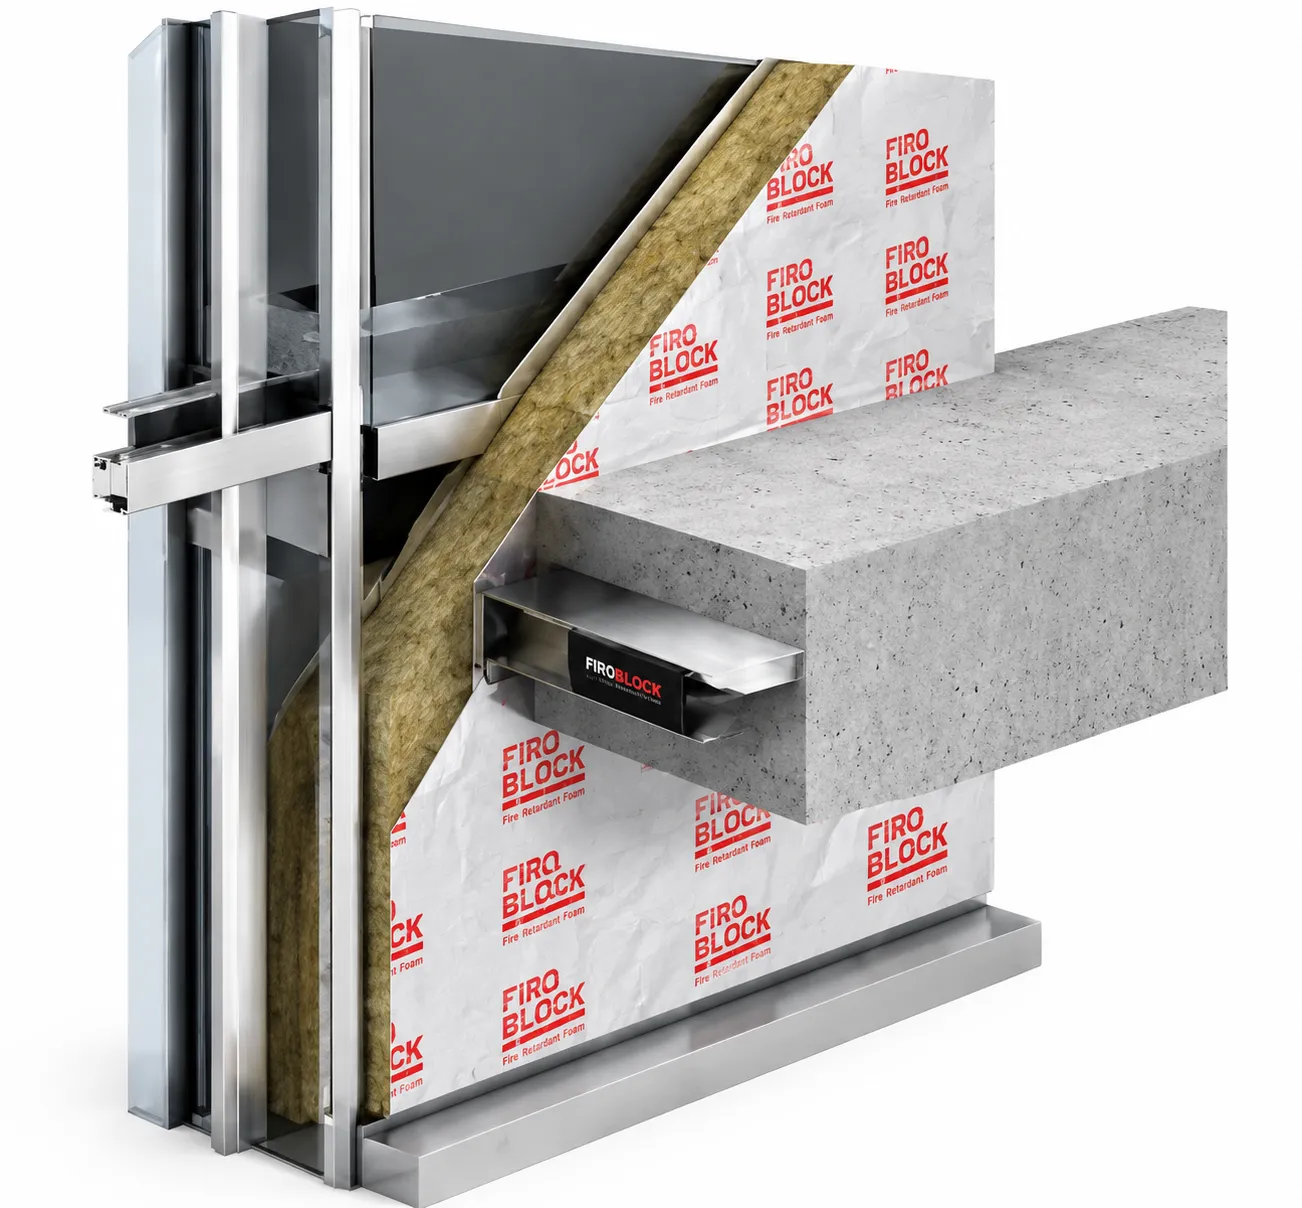
FIROBLOCK curtain-wall perimeter firestop assembly showing insulation, safing and supporting facade components
SYSTEM PERFORMANCE BELONGS TO THE ASSEMBLY

Insulation + seals + supports + facade construction

Insulation
Safing
Seals
Attachments
Surrounding construction

Is firestop sealant alone sufficient for a curtain-wall gap?

Firestop sealant alone is usually insufficient. A curtain-wall perimeter barrier is a complete assembly whose insulation, compression, attachments, seals and supporting facade components must work together as tested. The specified materials and installation sequence must match the approved system detail.

The FIROBLOCK FS, MP and SP system

FIROBLOCK’s curtain-wall firestop system combines slab-edge firestopping, mullion protection and spandrel protection. Each component has a defined role within the tested assembly.

01
FIROBLOCK FS

Slab-edge firestop

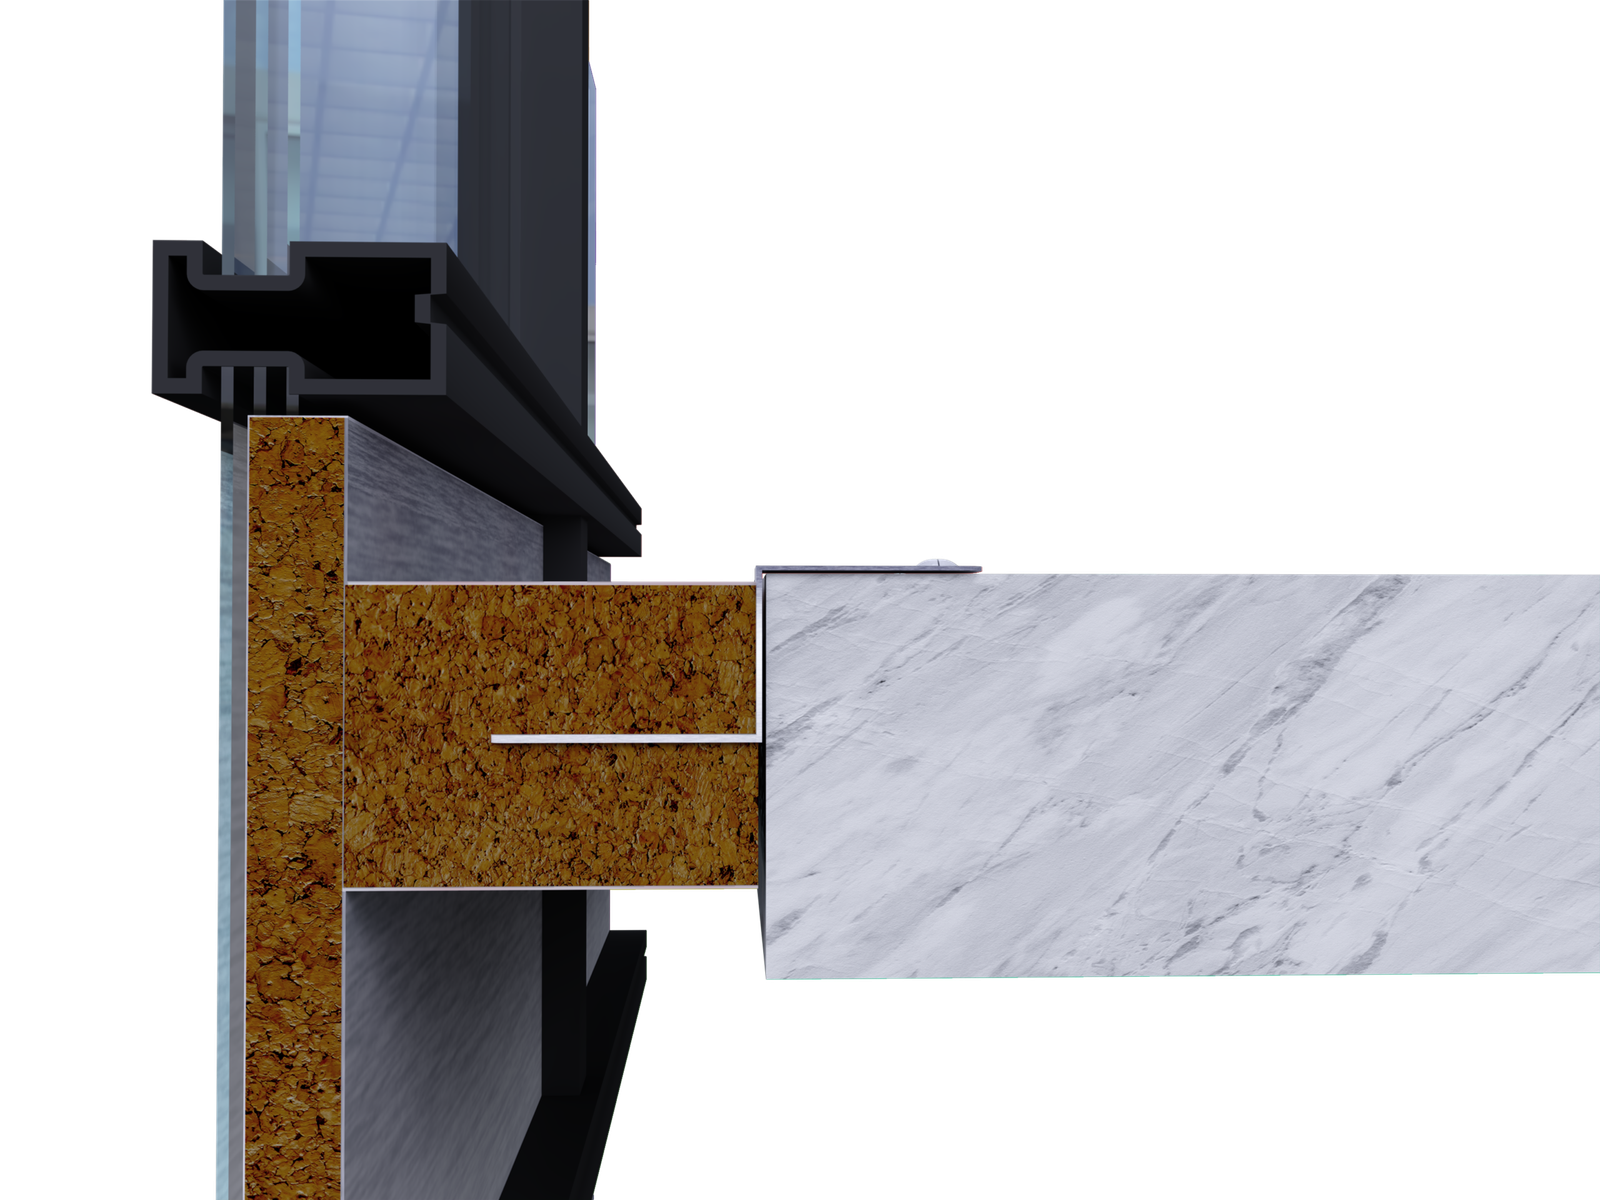
FIROBLOCK FS seals gaps of up to 150 mm between floor slabs and curtain-wall facades within the specified system detail. It uses a non-combustible rockwool core with aluminium foil facings on both sides to form the perimeter fire barrier.

The approved installation uses B235 support brackets and ATP-120 aluminium tape for support and joint continuity. Joint dimensions, compression and facade movement must be addressed in the installation design.
02
FIROBLOCK MP

Mullion protection

FIROBLOCK MP is a mineral-wool insulation board that protects the vertical curtain-wall mullions where required by the tested system.

Its foil-faced surface and insulation help limit heat exposure and reduce heat-related deformation that could compromise the mullions or connected spandrel assembly.

03
FIROBLOCK SP

Spandrel protection

FIROBLOCK SP is a dense rockwool slab applied to a single backpan in the spandrel zone, the opaque facade area between floors.

Its foil-faced surface provides thermal insulation and radiant-heat reflection, supporting the fire performance of the spandrel construction.

FS, MP and SP are used together according to the relevant tested-system documentation. Material selection, dimensions, attachments and the surrounding facade construction must remain consistent with the approved design.

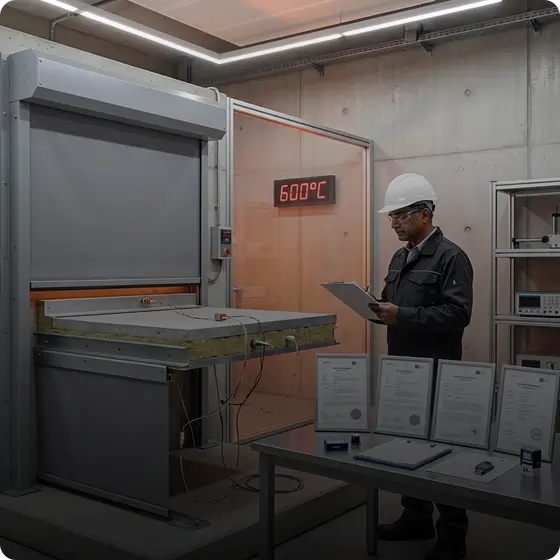
Certified to IS 18190 and tested to ASTM E2307

FIROBLOCK’s curtain-wall perimeter-barrier system is certified to IS 18190 and tested to ASTM E2307. The tested FS, MP and SP assembly provides up to 120 minutes, or two hours, of fire resistance, with integrity and insulation performance demonstrated in the tested configuration.

FIROBLOCK fire resistance testing and certification facility
TESTED COMPLETE ASSEMBLY

Up to 120 minutes in the tested configuration.

IS 18190

An Indian test standard for the fire resistance of perimeter fire-barrier joint systems. The supporting evidence applies to the complete system rather than an individual material.

ASTM E2307

A test method evaluating a perimeter barrier’s ability to maintain a seal and resist fire at the junction between a floor and an exterior wall assembly.

F-rating

The period for which the tested perimeter barrier resists the passage of flames and hot gases under the applicable test criteria.

T-rating

A rating that also considers temperature rise on the unexposed side of the tested assembly.

The applicable certificate, test report and system drawings should be reviewed against the proposed slab-edge gap, curtain-wall construction, spandrel arrangement and installation details. Any higher rating, including a four-hour requirement, needs explicit supporting test evidence or an approved assessment for that configuration. Ratings cannot be transferred automatically between different façades, gaps, substrates or installation details.

Fire resistance and smoke-leakage performance

ASTM E2307 does not quantitatively measure smoke leakage. A specific smoke-leakage claim requires separate supporting test evidence for the system and its intended application. Fire resistance and smoke-leakage performance should therefore be assessed against their respective test results.

Facade compatibility and design coordination

FIROBLOCK can be configured for different curtain-wall designs following technical review. Compatibility depends on the mullions, transoms, spandrel construction, backpan, insulation, anchors, slab edge and other components included in the tested or assessed assembly.

Curtain-wall facade illustrating mullions, transoms and architectural facade construction
COORDINATE THE ACTUAL FACADE CONDITION

Mullions. Transoms. Backpan. Slab edge.

Unitised and stick-built curtain walls

FIROBLOCK may be used in unitised or stick-built curtain-wall construction when the proposed detail is covered by applicable test evidence or a qualified project-specific assessment accepted for the project. The technical team reviews the facade drawings, slab-edge joint and supporting components before confirming suitability.

Joint movement and facade deflection

The perimeter barrier must remain effective within the movement conditions covered by its supporting evidence. Permitted compression, extension, deflection and joint dimensions should be confirmed during specification.

Coordinate the firestop system during the facade and fire-strategy design stages. Early coordination helps align the system with slab tolerances, mullions, transoms, backpans, spandrels and the construction sequence.

Installation, inspection and project documentation

FIROBLOCK Curtain Wall Firestop should be installed by trained personnel working to approved drawings and manufacturer instructions. Changes to materials, dimensions, compression or attachment methods require technical approval.

Inspection should verify:

The tested-system reference and approved installation detail.

Slab-edge gap dimensions, insulation depth and compression.

Seal continuity and mechanical attachments.

The specified spandrel and mullion-protection details.

The condition and continuity of the completed installation.

Photographic and location-based records should be retained for inspection and handover. FIROBLOCK provides technical review, system selection, installation support, inspection and project documentation, with the scope agreed for each project.

Common questions

Frequently
asked questions

What is a curtainwall firestop and why is it needed?
A curtainwall firestop is a certified system that seals the gap between a curtain wall facade and the building’s concrete floor slab. This gap — left intentionally to allow facade movement — acts like a chimney, allowing fire and toxic smoke to travel vertically from floor to floor. FiroBlock’s curtainwall firestop seals this void with a tested perimeter barrier rated for up to 120 minutes, preventing vertical fire spread and ensuring safe evacuation.
IS 18190 is the Bureau of Indian Standards (BIS) code that evaluates the performance of perimeter barrier systems in curtain wall assemblies — testing fire and smoke containment at the slab-to-facade interface. FiroBlock is the world’s first and only curtainwall firestop system to receive IS 18190 certification, with a tested F & T rating of 120 minutes.
A wet system uses sealants or spray-applied materials that require curing time and careful site conditions. A dry system, like FiroBlock, uses pre-formed mineral wool and intumescent components that can be installed quickly and are more tolerant of site movement and deflection. Dry systems are increasingly preferred on Indian construction projects due to faster installation, flexibility, and consistent performance.
FiroBlock is tested and certified to IS 18190 (Indian Standard), ASTM E2307 (American Standard)\. It also supports compliance with NBC requirements for fire compartmentation in curtain wall buildings.
FiroBlock’s perimeter barrier system maintains fire and smoke integrity for 120 minutes (2 hours) in both F-rating (flame barrier) and T-rating (temperature transmission), as tested under ASTM E2307 and IS 18190. This ensures effective compartmentation during critical fire events.
Leap-frogging is a fire spread phenomenon specific to glass facade buildings, where fire from one floor breaks through the glazing and jumps to the glass above on the next floor — bypassing the slab entirely. FiroBlock’s three-product system — FiroBlock FS (firestop), FiroBlock MP (mullion protection), and FiroBlock SP (spandrel protection) — addresses both vertical fire spread through the slab gap and the leap-frogging effect.
Yes. FiroBlock is specifically engineered to handle facade deflection and movement over the building’s lifetime. The mineral wool-based system is flexible enough to maintain a continuous seal even as the curtain wall moves due to wind load, thermal expansion, or seismic activity — without cracking or leaving gaps.
FiroBlock is compatible with stick-built, unitised, and back-pan curtain wall systems. Our technical team assesses project-specific drawings and facade details to recommend the correct system configuration for each building. Contact us with your facade specifications for a tailored solution.

Download Brochure